
Address
765 Longview Drive, Greenback, TN
Price
$ 898,000
Property Attributes
- MLS#1328619
- TypeSingle Family
- Listing Status Pending - Continue to Show - Property Sale
- CountyBlount
- CityGreenback
- AreaBlount County
- NeighborhoodLongview Farm
- Zip37742
- StyleOther, Traditional
- Year Built2007
- Taxes$ 3077
- Price$ 898,000
- Bedrooms3
- Full Bathrooms4
- Half Bathrooms0
- Sqr Footage3320
- Lot Size2.01 Acres
Data Source:
Knoxville MLS (KAAR)
Property Description
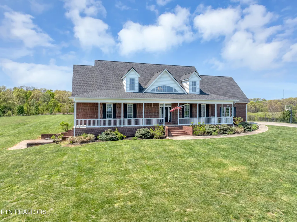
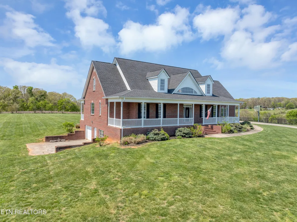
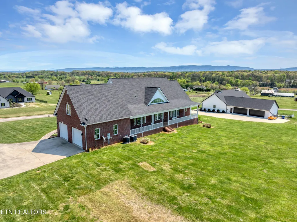
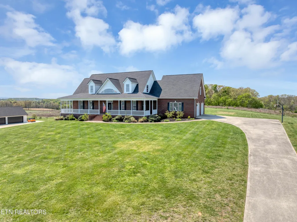
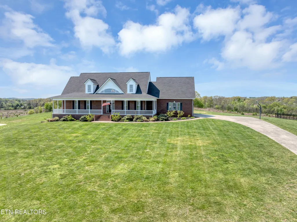
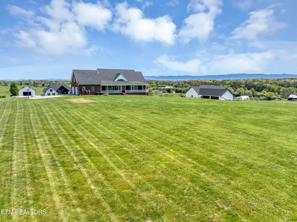
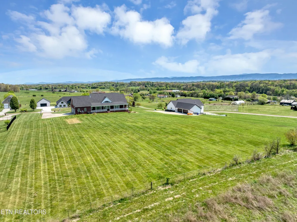
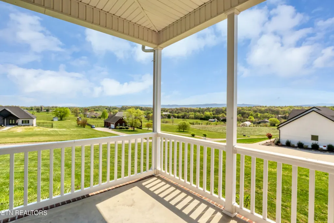
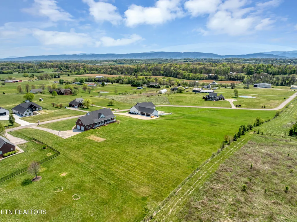
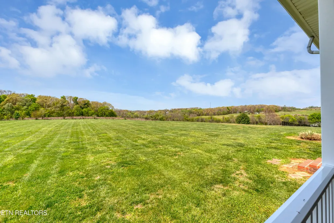
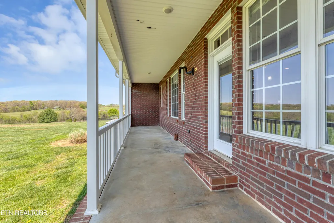
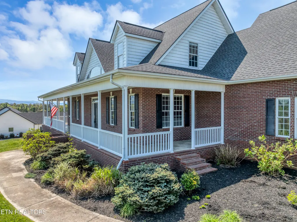
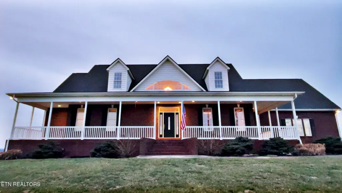
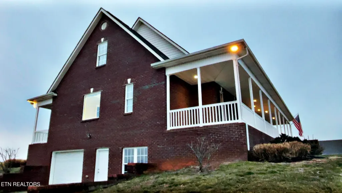
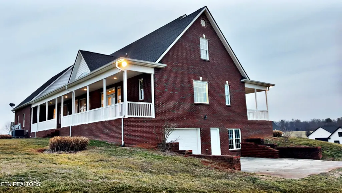
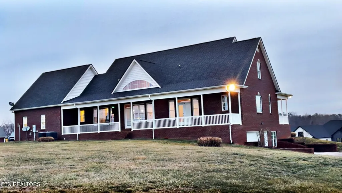
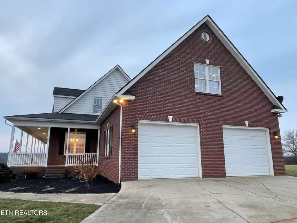
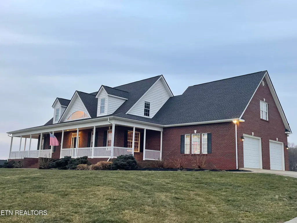
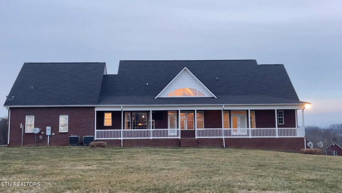
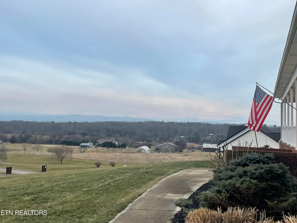
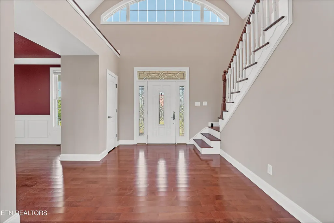
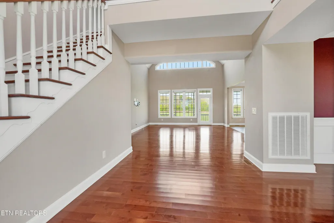
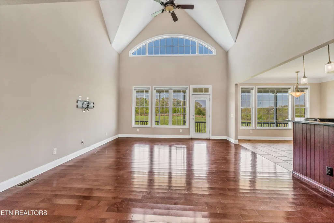
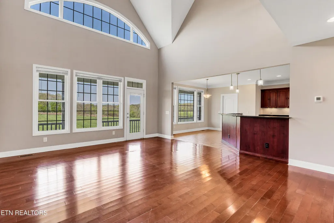
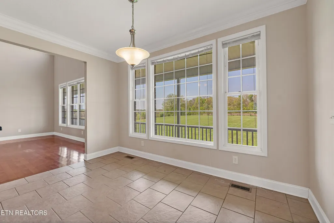
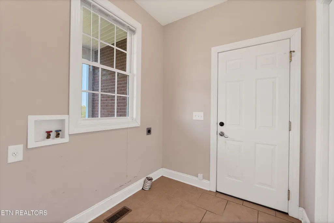
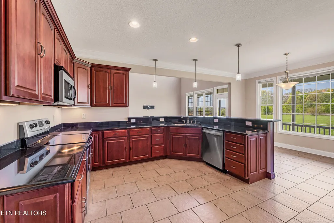
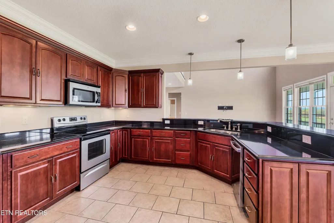
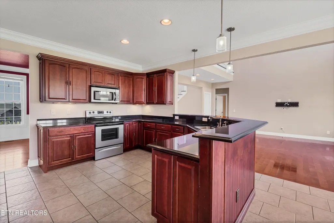
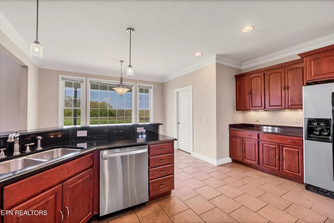
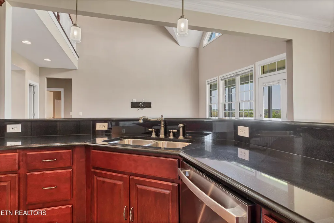
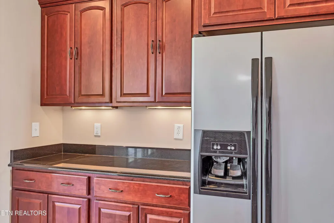
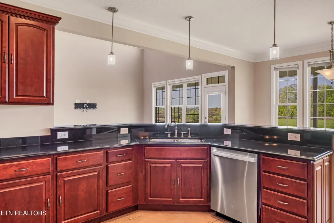
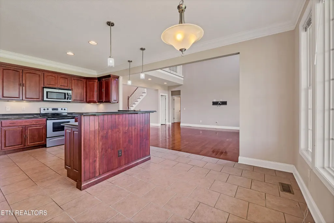
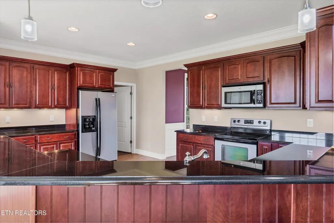
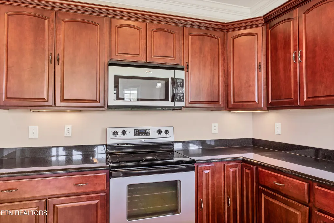
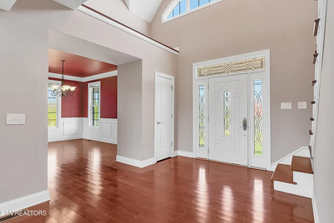
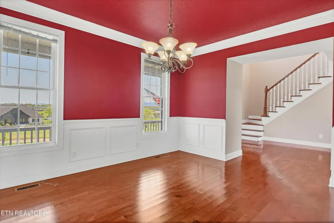
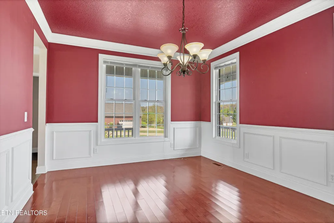
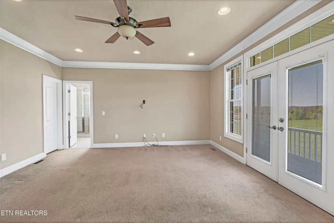
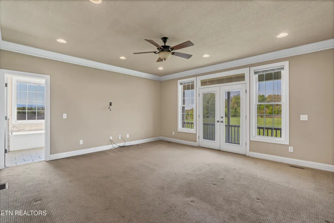
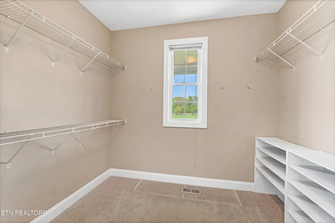
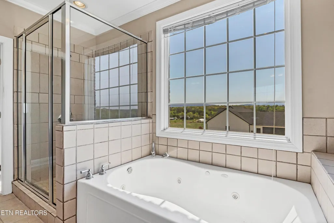
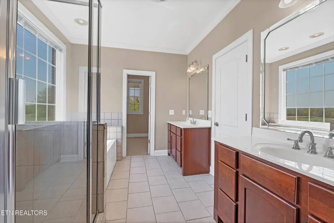
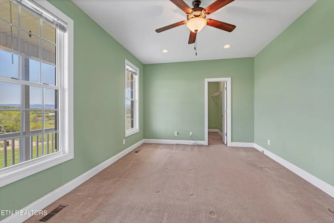
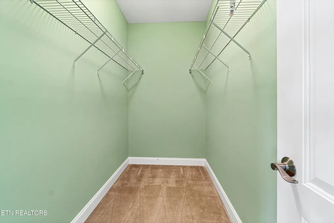
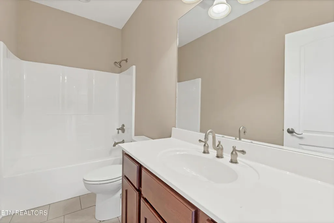
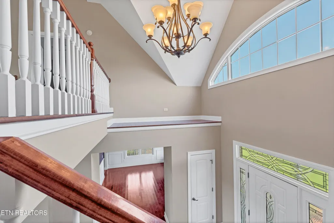
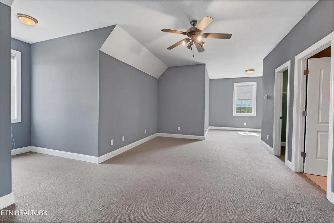
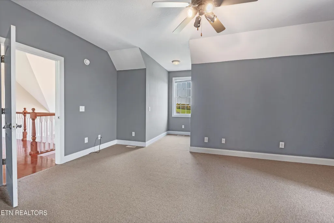
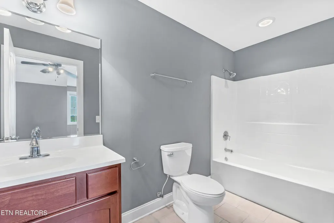
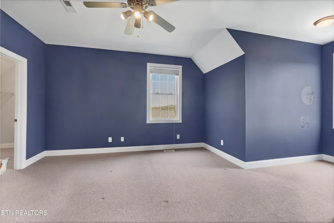
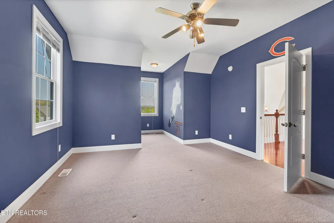
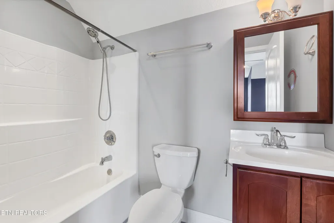
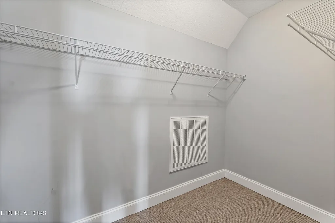
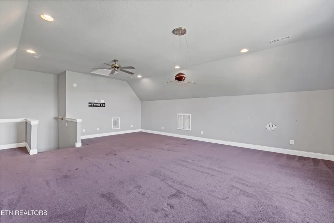
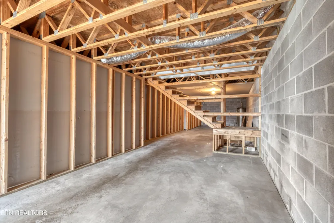
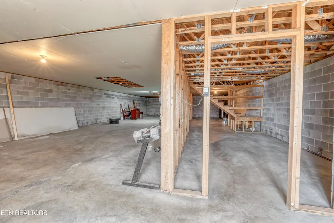
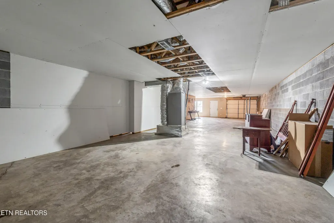
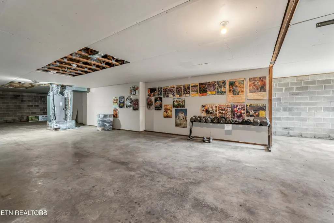
The setting of this home is amazing and you need to come see! Two acres with a home like this one is a VERY rare find!!! *****ATTENTION***** PRICED JUST REDUCED AND READY FOR A BUYER!!!! Custom home offering approx 2.01 acres, front & back porches, and breathtaking mountain views! Open foyer leads to spacious great room with vaulted ceilings, hardwood floors and gorgeous arched windows providing relaxing outdoor scenery. Large kitchen with breakfast nook, bar, granite countertops, stainless steel appliances, tile floors & crown molding. Kitchen additionally offers built in Command Center/Baking Niche dedicated for scheduling, mail & device charging...or area for baking prep. A great space serving as a HUB for household organizing or culinary tasks!! Doorway to private large upstairs bonus room just off of kitchen. Formal dining room with hardwood floors, chair rail, picture frame and baseboard crown molding. Master suite on main with walk-in closet, ample windows, & door leading to back porch overlooking countryside of peaceful contentment. Master bath offers tile floors, double vanities, glass & tile shower, jetted soaking tub, additional walk-in closet and private toilet room. Additional room on main floor with spacious walk-in closet, would be great office, workout room, den etc., was used as bedroom, located directly beside full guest bath! Walk through laundry room off of spacious garage with utility sink. Two additional large bedrooms upstairs, both with their own private full bathrooms and walk-in closets. Full approx 2158 sq feet of unfinished, HEATED & COOLED basement with walkthrough door and garage door. A home with 2 acres is a rare find and can provide so much of what you have been looking for.....come see the views for yourself!!!! Sq. footage is approx., buyers should confirm
| Elementary School | Middle School | High School |
|---|---|---|
| Lanier Elementary School | Carpenters Middle School | William Blount High School |
| Price History | |
|---|---|
| 2/10/2026 | Listed $1,425,000 |
| 3/25/2026 | 10$1,279,000 |
| 4/12/2026 | 22$995,000 |
| 5/8/2026 | 10$898,000 |
General Features
| Sewer | Septic Tank |
|---|---|
| Heating | Central,Heat Pump,Electric |
| Cooling | Central Cooling,Ceiling Fan(s) |
| Appliances | Dishwasher,Microwave,Range,Refrigerator |
| Architectural Style | Other,Traditional |
| Security Features | Smoke Detector |
| Construction Materials | Other,Vinyl Siding,Brick,Block,Frame |
| Year Built | 2007 |
| View | Other,Mountain View,Country Setting |
| Property Subtype | Single Family Residence |
| County | Blount County - 28 |
| Property Type | Single Family |
| Attached Garage | true |
| Subdivision Name | Longview Farm |
| Total Rooms | 9 |
| Full Baths | 4 |
| Status | Pending - Continue to Show - Property Sale |
| Directions | Morganton Rd., near Foothills Mall for about 10 miles, turn right into Longview Farm, to home on left. |
| High School | William Blount |
| City | Greenback |
| MLS Area | Blount County - 28 |
| Lot Size Units | Acres |
| Lot Size Square Feet | 87555.6 |
| Elementary School | Lanier |
| Property Attached Y/N | false |
| Middle/Junior High School | Carpenters |
| MLS Area Minor | Blount County - 28 |
| Structure Type | 2 Story Basement |
| Standard Status | Pending |
| New Financing Cash | true |
| New Financing VA Loan | true |
| New Financing Coventional | true |
| New Financing New Loan | true |
Interior Features
| Interior Amenities | Walk-In Closet(s),Cathedral Ceiling(s),Dry Bar,Breakfast Bar,Eat-in Kitchen |
|---|---|
| Basement | Walkout,Unfinished |
| Flooring | Carpet,Hardwood,Tile |
| Fireplace Features | None |
| Basement (Y/N) | true |
| Air Conditioning Y/N | true |
| Heating Y/N | true |
| Fireplace Y/N | false |
| Total Bedrooms | 3 |
| Total Baths | 4 |
| Other_sp_Rooms_co_Family_sp_Room | true |
| Other_sp_Rooms_co_Great_sp_Room | true |
Exterior Features
| Exterior Amenities | Windows - Vinyl |
|---|---|
| Parking Features | Garage Faces Side,Garage Door Opener,Attached,Basement,Main Level |
| Lot Features | Other,Level,Rolling Slope |
| Water Source | Public |
| Lot Size Area | 2.01 |
| Building Area Total | 3320 |
| Lot Dimensions | 215x408x215x408 |
| Lot Size Acres | 2.01 |
| Lot Size Source | Tax Records |
Amenities
- Foreclosure
- Views
- Short Sale
- New Construction
- Adult 55+
- Lease To Own
- No HOA Fees
- Furnished
- Primary On Main
- Air Conditioning
- Seller Finance
- Green
- Fixer Upper
- Horse
- Golf
- Fireplace
- Deck
- Garage
- Basement
- Pool
Property vs Single Family Average in 37742
Price
Taxes
Year Built
 The data relating to real estate for sale on this Web Site comes from the IDX Program of the East Tennessee Realtors® Multiple Listing Service. © Copyright 2026 All rights reserved. This information is being provided for the consumers' personal, non-commercial use and may not be used for any purpose other than to identify prospective properties the consumers may be interested in purchasing. This information was updated September 13, 2026 2:55 PM UTC Some properties may subsequently have sold
 Tennessee Virginia Regional MLS All information deemed reliable but not guaranteed. All properties are subject to prior sale, change or withdrawal. Neither listing broker(s) or information provider(s) shall be responsible for any typographical errors, misinformation, misprints and shall be held totally harmless. Listing(s) information is provided for consumer's personal, non-commercial use and may not be used for any purpose other than to identify prospective properties consumers may be interested
 Great Smoky Mountains Association of REALTORS® All information deemed reliable but not guaranteed. All properties are subject to prior sale, change or withdrawal. Neither listing broker(s) or information provider(s) shall be responsible for any typographical errors, misinformation, misprints and shall be held totally harmless. Listing(s) information is provided for consumer's personal, non-commercial use and may not be used for any purpose other than to identify prospective properties consumers
