


Address
2417 Sylvan Glen Way, Pigeon Forge, TN
Price
$ 1,060,000
Property Attributes
- MLS#1335100
- TypeSingle Family
- Listing Status Active
- CountySevier
- CityPigeon Forge
- AreaSevier County
- NeighborhoodPigeon River Park
- Zip37863
- StyleTraditional
- Year Built2006
- Taxes$ 1579
- Price$ 1,060,000
- Bedrooms6
- Full Bathrooms4
- Half Bathrooms1
- Sqr Footage5196
- Lot Size5 Acres
Data Source:
Knoxville MLS (KAAR)
Property Description
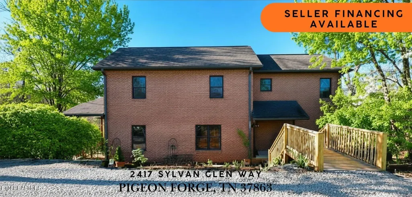
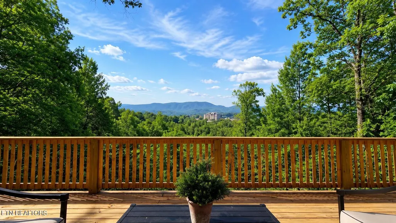
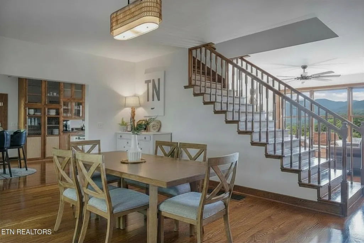
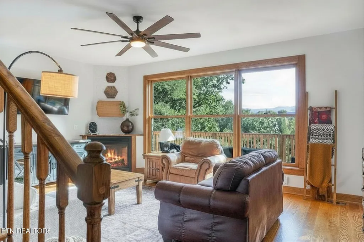
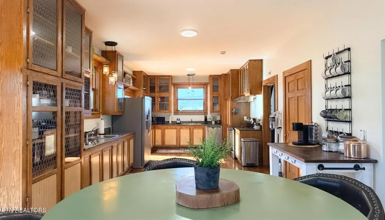
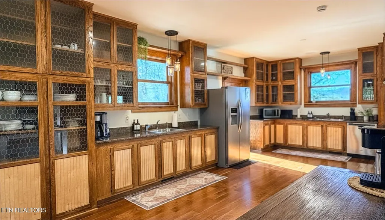
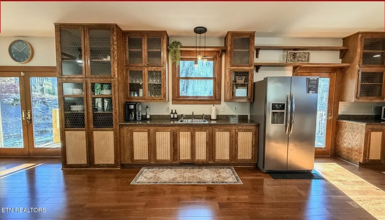
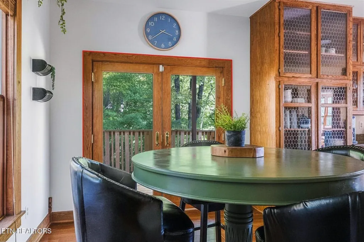
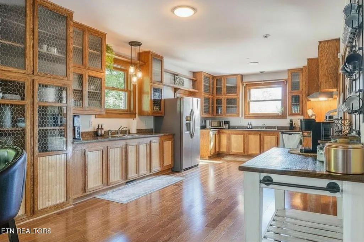
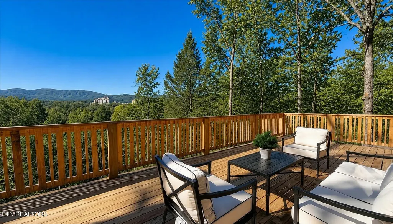
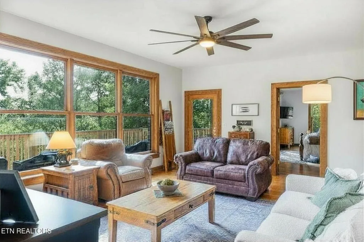
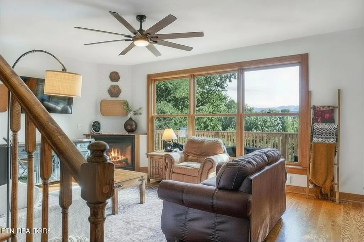
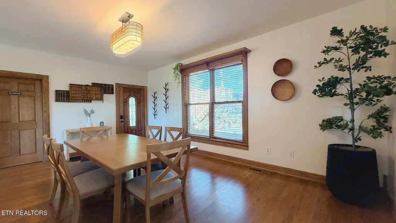
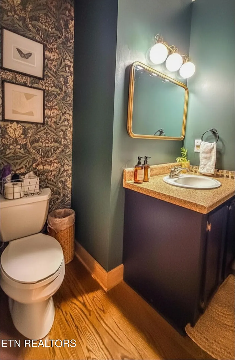
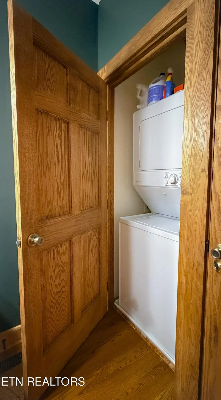
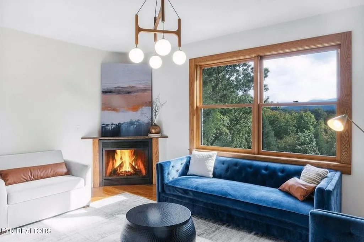
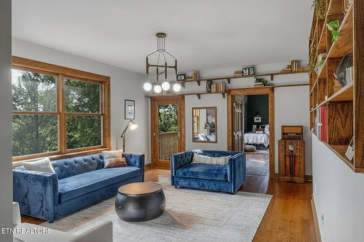
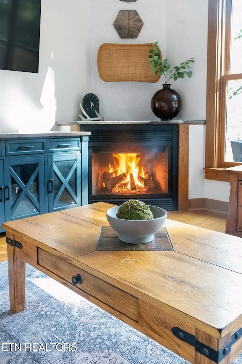
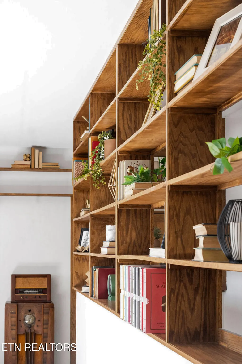
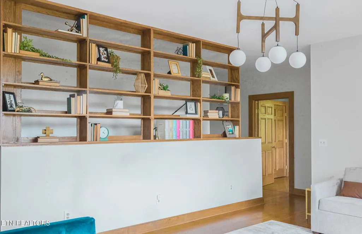
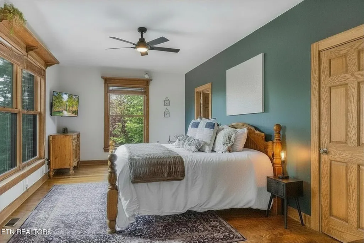
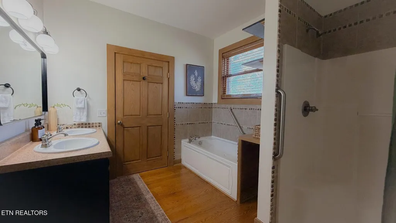
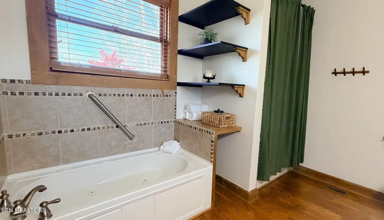
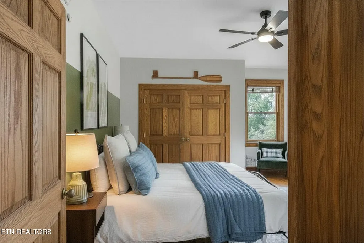
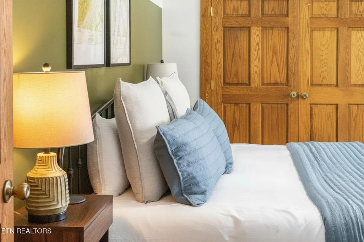
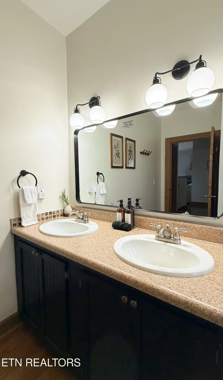
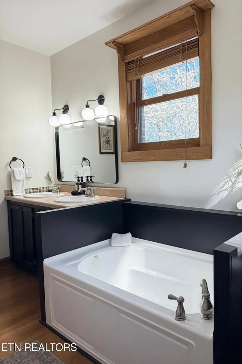
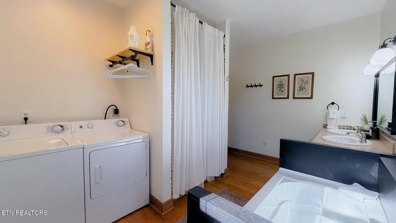
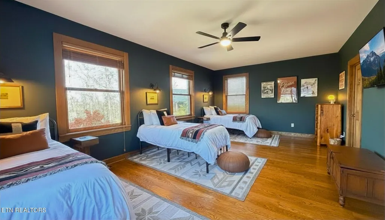
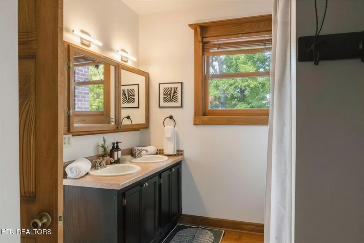
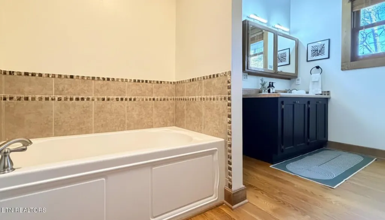
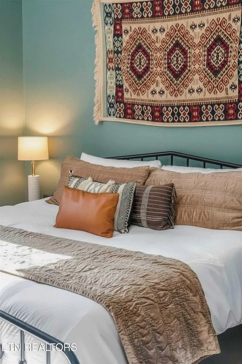
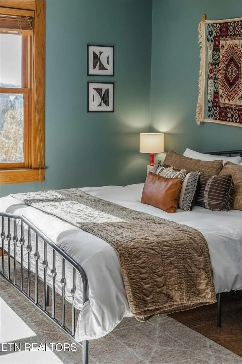
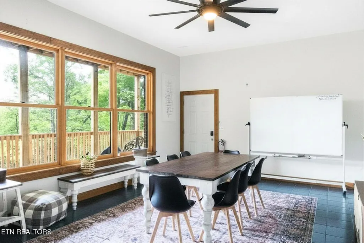
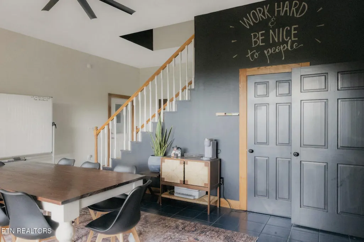
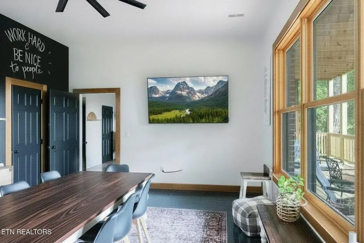
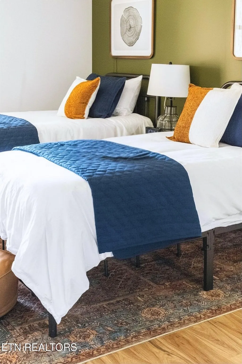
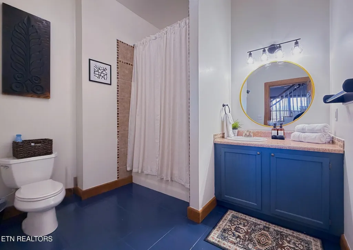
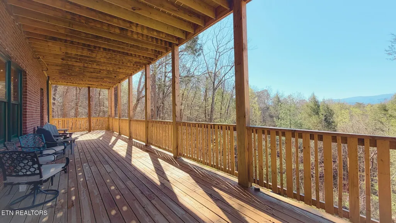
Seller Finance Opportunity Available!!! Located in the sought-after Pigeon River Park subdivision in Pigeon Forge, this stunning 5,196 sq ft three-story brick home is nestled on 5 acres offering refined mountain living with breathtaking views of the Great Smoky Mountains--all with convenient access to the area's top attractions. Boasting 6 bedrooms, 4 full baths, and a half bath, this expansive residence is thoughtfully designed with bedrooms on every level, offering exceptional flexibility, privacy, and comfort--ideal for a primary residence, luxury vacation home, or long-term rental opportunity. Inside, you'll find rich hardwood floors, large windows capturing scenic views, and timeless craftsmanship throughout. The chef's kitchen is a true centerpiece, featuring granite countertops, extensive custom cabinetry, and generous prep space, seamlessly connecting to both a formal dining room and a bright breakfast nook--perfect for entertaining or everyday living. Retreat to spacious bedrooms, where select suites offer spa-like bathrooms with jacuzzi tubs, creating a relaxing escape within the home. Upstairs, a beautifully crafted library with custom built-ins provides the perfect space for reading, work, or quiet retreat. The finished basement expands the home's functionality with a workroom/recreation area and additional living space, ideal for hobbies, entertaining, or flexible use. Step outside to the brand-new expansive deck, thoughtfully designed to take full advantage of the sweeping mountain views--perfect for hosting, relaxing, or enjoying peaceful mornings surrounded by nature. Enjoy the best of both privacy and convenience, located just 2 miles from popular attractions such as the Titanic Museum Attraction and shopping at Tanger Outlets Sevierville, and only 11 minutes to Gatlinburg. Additional highlights include two laundry areas, a dedicated office/workspace, landscaped features, and solid brick construction, offering both convenience and long-lasting quality. This is a rare opportunity to own a versatile, large-scale luxury mountain-view home in one of East Tennessee's most desirable locations.
| Elementary School | Middle School | High School |
|---|---|---|
| Sevierville Primary Elementary School | Pigeon Forge Middle School | Pigeon Forge High School |
| Price History | |
|---|---|
| 4/2/2026 | Listed $1,349,900 |
| 5/22/2026 | 2$1,324,900 |
| 7/4/2026 | 5$1,260,000 |
| 8/17/2026 | 8$1,160,000 |
| 9/10/2026 | 9$1,060,000 |
General Features
| Sewer | Public Sewer |
|---|---|
| Heating | Central,Natural Gas,Electric |
| Cooling | Central Cooling,Ceiling Fan(s) |
| Appliances | Dishwasher,Disposal,Dryer,Microwave,Range,Refrigerator,Washer |
| Garage Spaces | 2 |
| Architectural Style | Traditional |
| Security Features | Smoke Detector |
| Construction Materials | Brick,Block,Frame |
| Year Built | 2006 |
| View | Mountain View,Country Setting |
| Property Subtype | Single Family Residence |
| County | Sevier County - 27 |
| Property Type | Single Family |
| Attached Garage | true |
| Subdivision Name | Pigeon River Park |
| Other Structures | Storage |
| Total Rooms | 15 |
| Full Baths | 4 |
| Status | Active |
| Directions | Take exit 407 (Sevierville, Pigeon Forge, Gatlinburg). From the parkway turn onto Hillis Dr. Make a right onto Center Rd. Turn left onto Daisy Trail. Bear left onto Sylvan Glen Way. |
| High School | Pigeon Forge |
| City | Pigeon Forge |
| MLS Area | Sevier County - 27 |
| Lot Size Units | Acres |
| Lot Size Square Feet | 217800 |
| Elementary School | Sevierville Primary |
| Property Attached Y/N | false |
| Middle/Junior High School | Pigeon Forge |
| MLS Area Minor | Sevier County - 27 |
| Structure Type | 3 Story |
| Standard Status | Active |
| New Financing Cash | true |
| New Financing Coventional | true |
| New Financing Exchange | true |
Interior Features
| Interior Amenities | Walk-In Closet(s) |
|---|---|
| Basement | Walkout,Finished |
| Flooring | Hardwood,Tile |
| Total Fireplaces | 2 |
| Fireplace Features | Gas Log |
| Basement (Y/N) | true |
| Air Conditioning Y/N | true |
| Heating Y/N | true |
| Fireplace Y/N | true |
| Half Baths | 1 |
| Total Bedrooms | 6 |
| Total Baths | 5 |
| Other_sp_Rooms_co_Great_sp_Room | true |
Exterior Features
| Exterior Amenities | Balcony |
|---|---|
| Parking Features | Attached,Basement,Common |
| Lot Features | Wooded,Rolling Slope |
| Water Source | Public |
| Lot Size Area | 5 |
| Building Area Total | 5196 |
| Lot Size Acres | 5 |
| Lot Size Source | Tax Records |
Amenities
- Foreclosure
- Views
- Short Sale
- New Construction
- Adult 55+
- Lease To Own
- No HOA Fees
- Furnished
- Primary On Main
- Air Conditioning
- Seller Finance
- Green
- Fixer Upper
- Horse
- Golf
- Fireplace
- Deck
- Garage
- Basement
- Pool
Property vs Single Family Average in 37863
Price
Taxes
Year Built
 The data relating to real estate for sale on this Web Site comes from the IDX Program of the East Tennessee Realtors® Multiple Listing Service. © Copyright 2026 All rights reserved. This information is being provided for the consumers' personal, non-commercial use and may not be used for any purpose other than to identify prospective properties the consumers may be interested in purchasing. This information was updated September 14, 2026 2:59 PM UTC Some properties may subsequently have sold
 Tennessee Virginia Regional MLS All information deemed reliable but not guaranteed. All properties are subject to prior sale, change or withdrawal. Neither listing broker(s) or information provider(s) shall be responsible for any typographical errors, misinformation, misprints and shall be held totally harmless. Listing(s) information is provided for consumer's personal, non-commercial use and may not be used for any purpose other than to identify prospective properties consumers may be interested
 Great Smoky Mountains Association of REALTORS® All information deemed reliable but not guaranteed. All properties are subject to prior sale, change or withdrawal. Neither listing broker(s) or information provider(s) shall be responsible for any typographical errors, misinformation, misprints and shall be held totally harmless. Listing(s) information is provided for consumer's personal, non-commercial use and may not be used for any purpose other than to identify prospective properties consumers
