



Address
196 Cold Springs Trace, Townsend, TN
Price
$ 849,900
Property Attributes
- MLS#1346485
- TypeSingle Family
- Listing Status Active
- CountyBlount
- CityTownsend
- AreaBlount County
- NeighborhoodCold Springs
- Zip37882
- StyleCraftsman, Traditional
- Year Built2018
- Taxes$ 3873
- Price$ 849,900
- Bedrooms2
- Full Bathrooms3
- Half Bathrooms1
- Sqr Footage2620
- Lot Size0.36 Acres
Data Source:
Knoxville MLS (KAAR)
Property Description
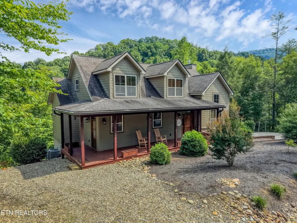
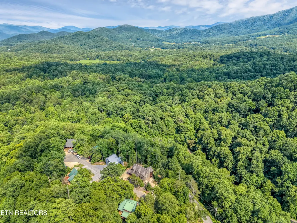
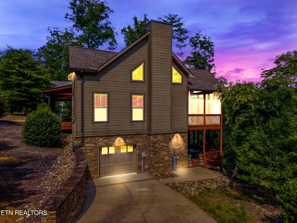
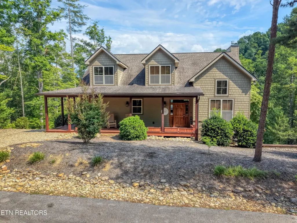
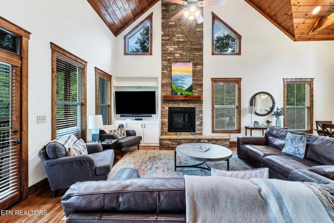
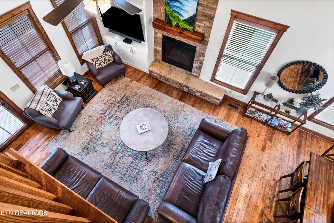
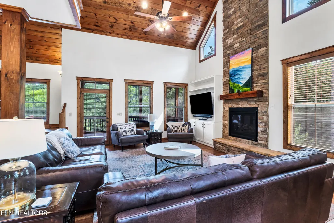
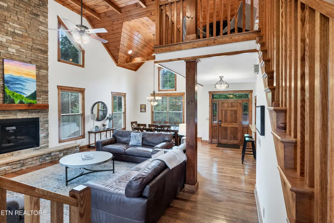
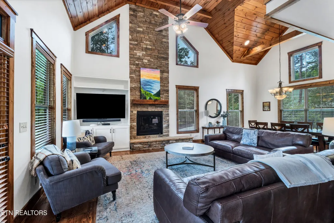
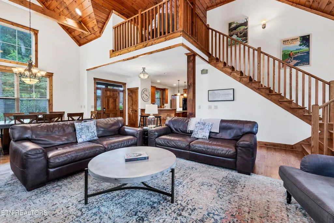
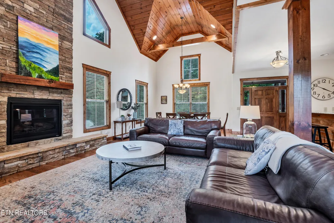
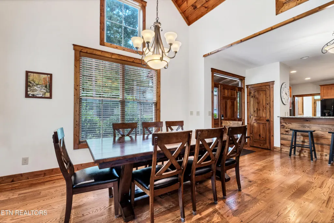
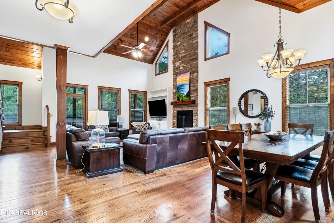
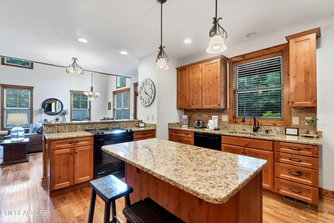
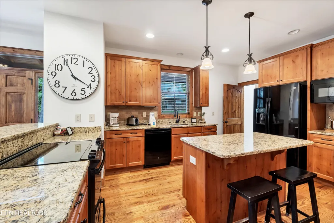
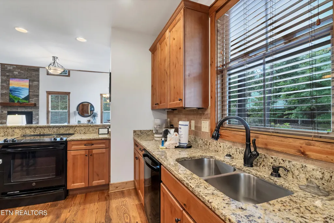
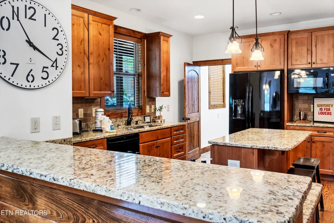
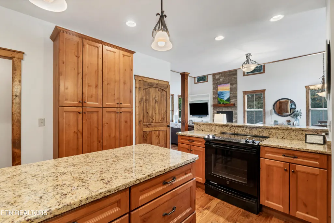
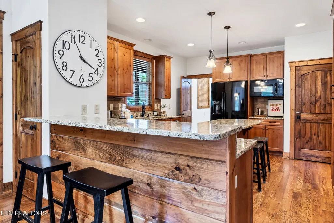
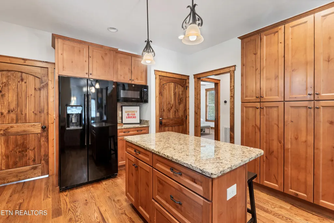
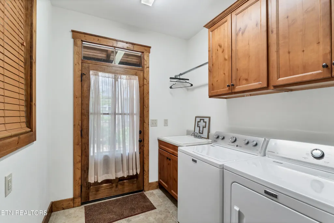
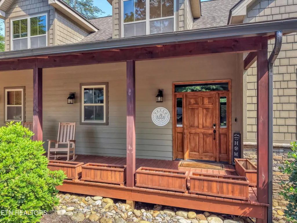
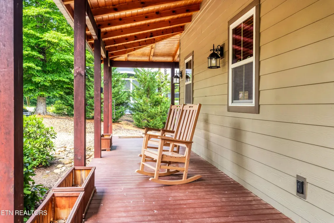
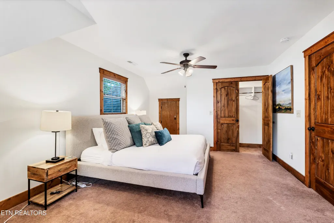
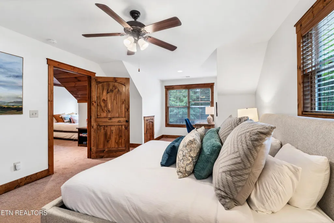
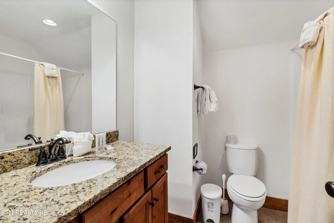
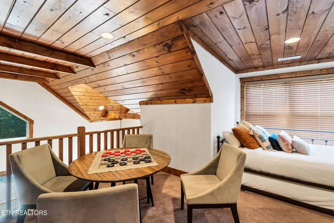
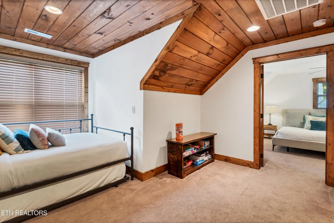
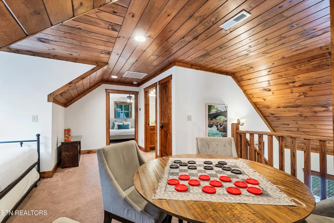
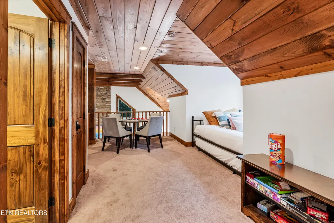
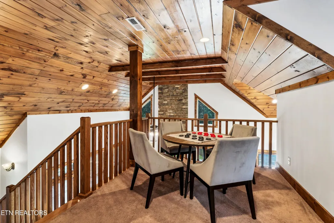
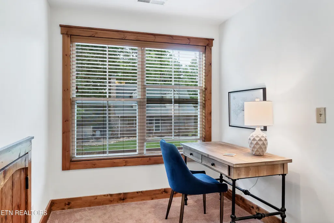
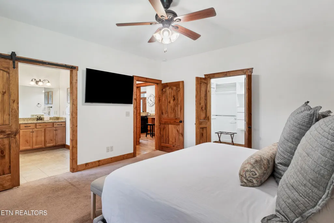
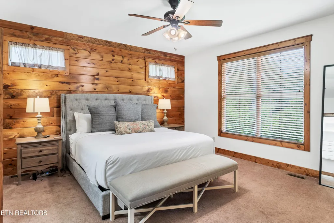
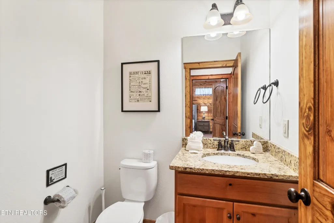
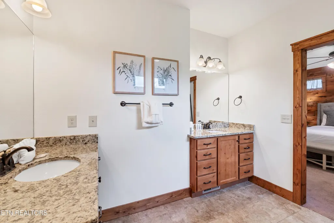
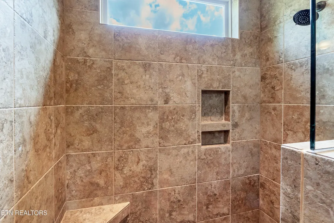
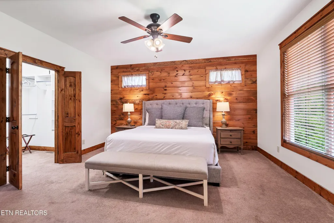
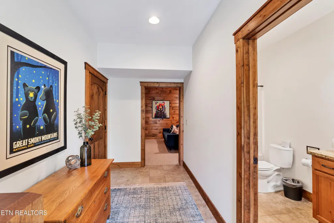
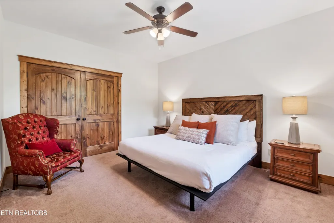
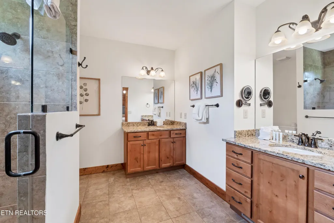
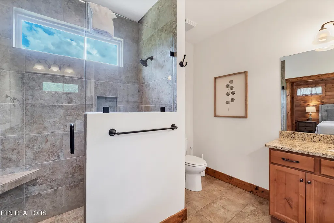
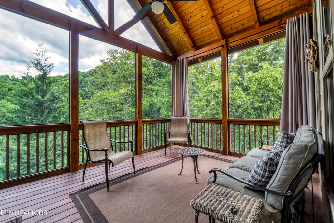
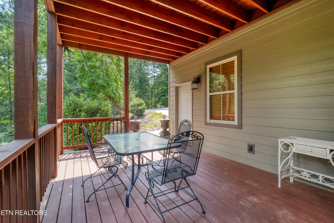
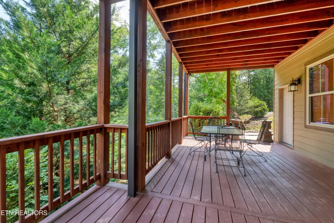
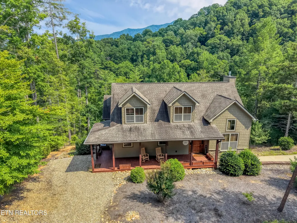
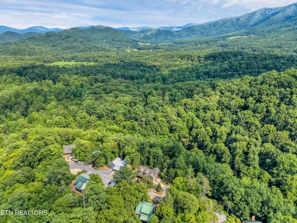
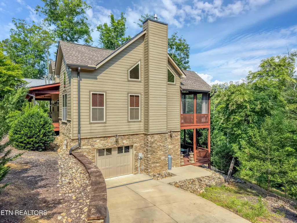
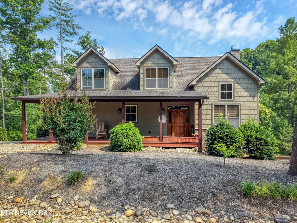
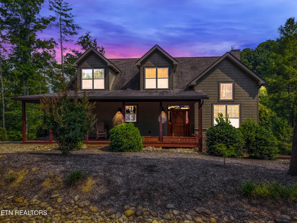
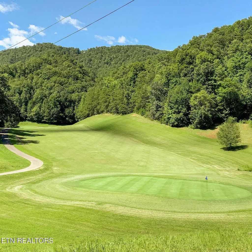
Located in the Laurel Valley gated community in Townsend, this beautiful high-end luxury home offers two bedrooms. The main floor offers the master suite with spacious bathroom and walk-in closets. A gourmet kitchen with pantry, which opens to a great room with bar, dining area, and living room, all centered around the floor to ceiling stone fireplace. There are two parking areas, one on the main level that accesses the mudroom, with utility wink, washer and dryer, that enters the kitchen. The second paved driveway enters a large garage in the basement level, which also offers a den/home office, bonus room and bathroom, as well as a large workshop area. Upstairs you will find a loft, bedroom, and third bathroom. Other features include Hardie siding, granite counter tops, covered deck, screened porch, and grilling porch. Investors seeking a luxury mountain home as a short-term-rental will be pleased to find this gem. Those seeking a private residence with space for the whole family will be pleasantly surprised with the space and beautiful appointments that make this home a wonderful mountain retreat. Located only 30 minutes from Pigeon Forge, 50 minutes from Gatlinburg and Knoxville, minutes from the Great Smoky Mountains National Park, and the beautiful Cades Cove, a hiker's paradise. Also, there are many activities in the area to keep the family busy such as, biking, and walking trails, horseback riding, rafting, fishing, and so much more. Call for your personal showing today!
| Elementary School | Middle School | High School |
|---|---|---|
| Townsend Elementary School | Heritage Middle School | Heritage High School |
| Price History | |
|---|---|
| 6/30/2026 | Listed $849,900 |
General Features
| Sewer | Septic Tank |
|---|---|
| Heating | Central,Heat Pump,Propane,Electric |
| Cooling | Central Cooling,Ceiling Fan(s) |
| Utilities | Cable Available (TV Only) |
| Appliances | Dishwasher,Disposal,Dryer,Microwave,Range,Refrigerator,Self Cleaning Oven,Washer |
| HOA Fee | 1100 |
| Garage Spaces | 1 |
| Association Fee Includes | Association Ins,Trash |
| Architectural Style | Craftsman,Traditional |
| Security Features | Gated Community,Smoke Detector |
| Construction Materials | Fiber Cement,Frame |
| Year Built | 2018 |
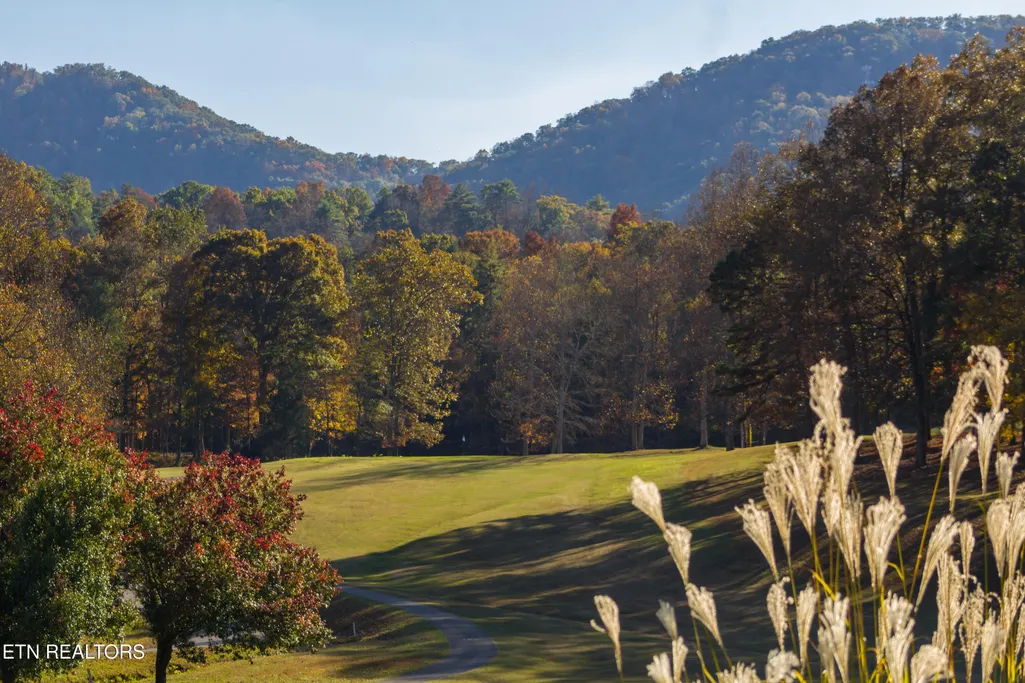
| View | Mountain View,Country Setting |
| Property Subtype | Single Family Residence |
| Assoc Fee Paid Per | Yearly |
| County | Blount County - 28 |
| Property Type | Single Family |
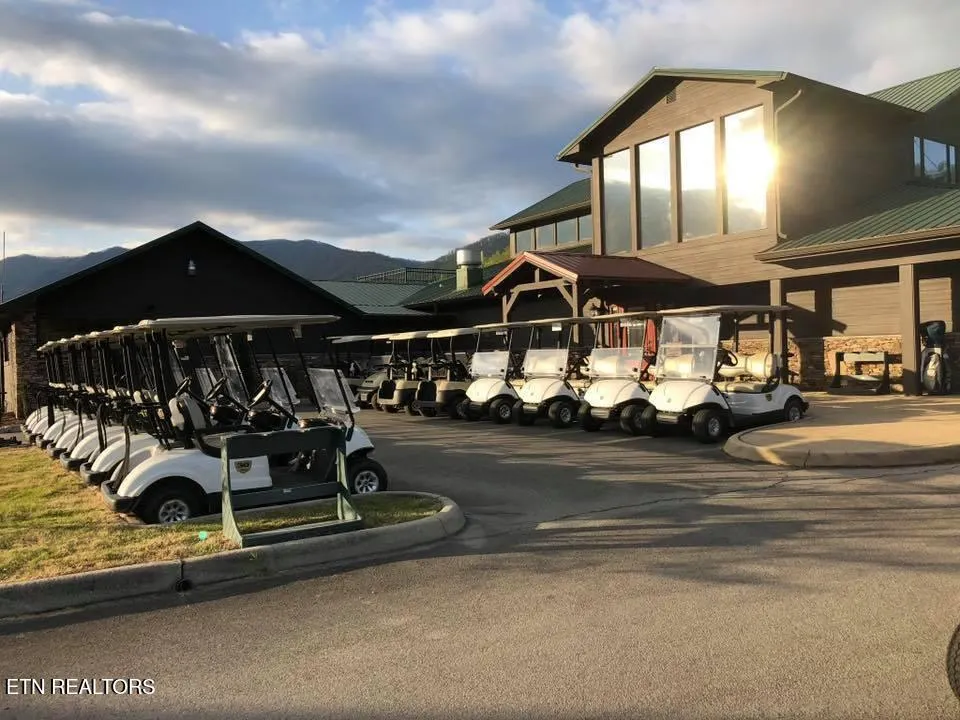
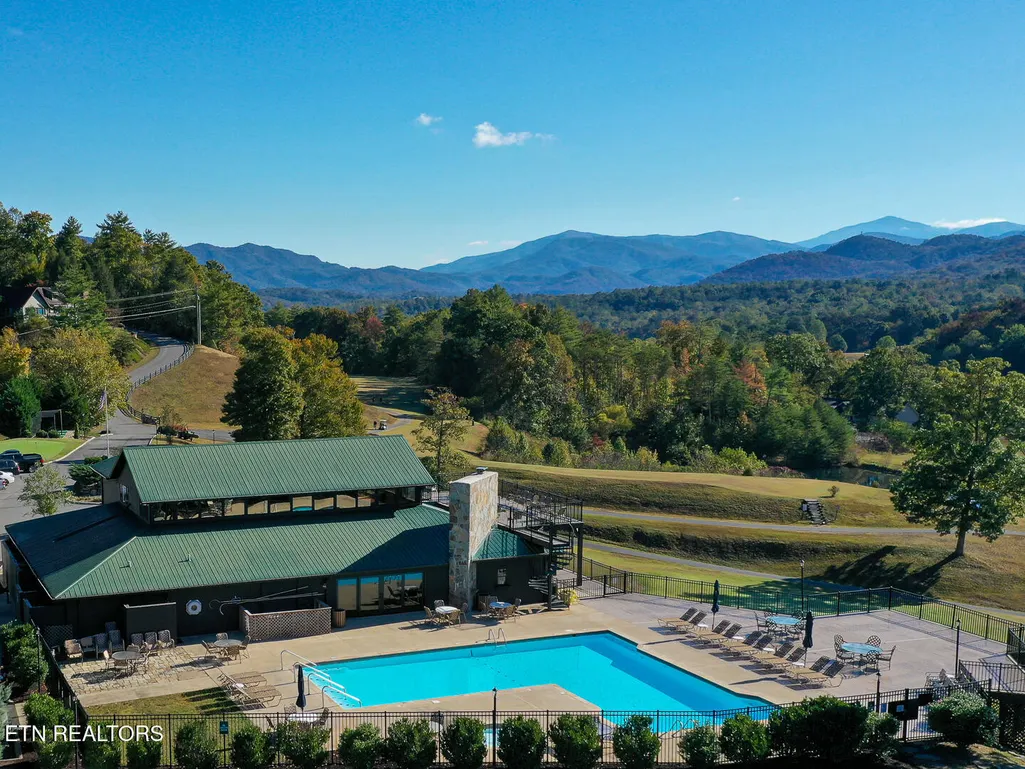
| Association Amenities | Swimming Pool,Club House,Golf Course |
| HOA | true |
| Attached Garage | false |
| Subdivision Name | Cold Springs |
| Full Baths | 3 |
| Status | Active |
| Directions | Highway 321 in Townsend to Old Tuckaleechee Road, to Laurel Valley Road, to Laurel Valley guard gate, left onto Laurel Road, stay right at the three-way yield, follow up the hill to Cold Springs Trace, and the home is the first on the right. |
| High School | Heritage |
| City | Townsend |
| MLS Area | Blount County - 28 |
| Lot Size Units | Acres |
| Lot Size Square Feet | 15681.6 |
| Elementary School | Townsend |
| Property Attached Y/N | true |
| Middle/Junior High School | Heritage |
| MLS Area Minor | Blount County - 28 |
| Virtual Tour | https://www.zillow.com/view-imx/4b5916fb-ecde-49d5-a777-8abe8690a844?setAttribution=mls&wl=true&initialViewType=pano&utm_source=dashboard |
| Structure Type | 2 Story Basement |
| Standard Status | Active |
| New Financing Cash | true |
| New Financing Coventional | true |
| New Financing New Loan | true |
Interior Features
| Interior Amenities | Walk-In Closet(s),Cathedral Ceiling(s),Kitchen Island,Eat-in Kitchen |
|---|---|
| Basement | Walkout,Finished,Slab |
| Flooring | Hardwood,Tile |
| Total Fireplaces | 1 |
| Fireplace Features | Gas Log |
| Basement (Y/N) | true |
| Air Conditioning Y/N | true |
| Heating Y/N | true |
| Window Features | Windows - Insulated |
| Fireplace Y/N | true |
| Half Baths | 1 |
| Total Bedrooms | 2 |
| Total Baths | 4 |
| Other_sp_Rooms_co_Family_sp_Room | true |
| Other_sp_Rooms_co_Great_sp_Room | true |
Exterior Features
| Exterior Amenities | Prof Landscaped |
|---|---|
| Parking Features | Off-Street Parking,Garage Door Opener,Basement,Main Level |
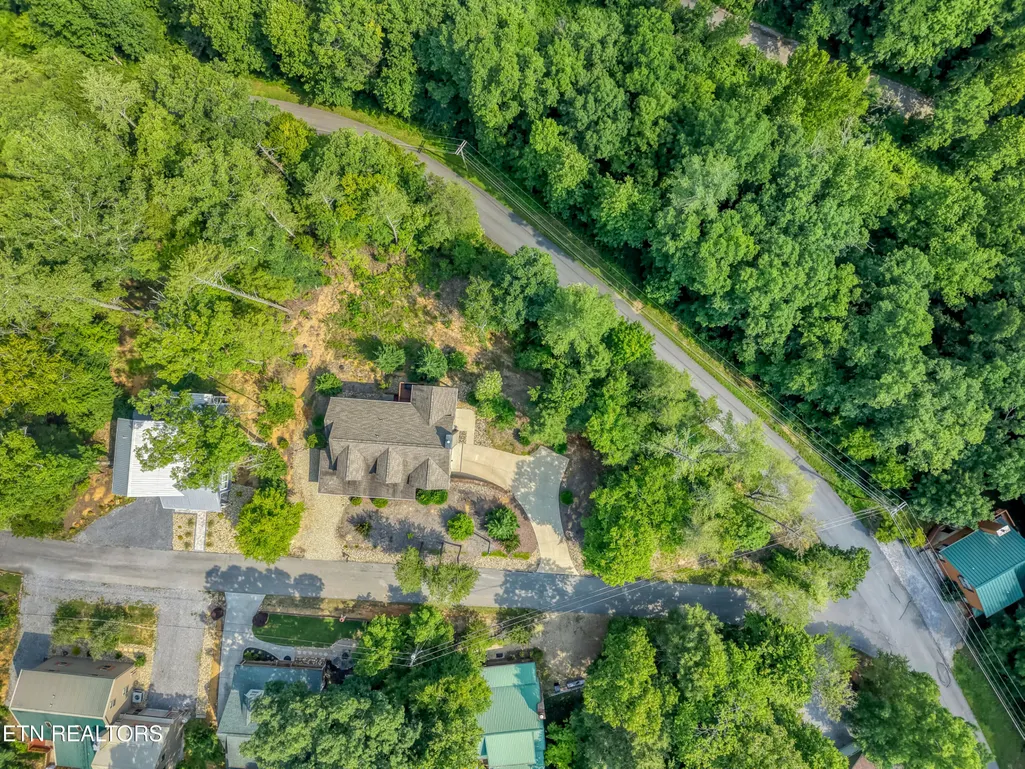
| Lot Features | Cul-De-Sac,Golf Community,Corner Lot,Irregular Lot,Rolling Slope |
| Water Source | Public |
| Lot Size Area | 0.36 |
| Building Area Total | 2620 |
| Lot Dimensions | 219.62X62X172.39 |
| Lot Size Acres | 0.36 |
| Lot Size Source | Tax Records |
Amenities
- Foreclosure
- Views
- Short Sale
- New Construction
- Adult 55+
- Lease To Own
- No HOA Fees
- Furnished
- Primary On Main
- Air Conditioning
- Seller Finance
- Green
- Fixer Upper
- Horse
- Golf
- Fireplace
- Deck
- Garage
- Basement
- Pool
Property vs Single Family Average in 37882
Price
Taxes
Year Built
 The data relating to real estate for sale on this Web Site comes from the IDX Program of the East Tennessee Realtors® Multiple Listing Service. © Copyright 2026 All rights reserved. This information is being provided for the consumers' personal, non-commercial use and may not be used for any purpose other than to identify prospective properties the consumers may be interested in purchasing. This information was updated September 16, 2026 2:23 AM UTC Some properties may subsequently have sold
 Tennessee Virginia Regional MLS All information deemed reliable but not guaranteed. All properties are subject to prior sale, change or withdrawal. Neither listing broker(s) or information provider(s) shall be responsible for any typographical errors, misinformation, misprints and shall be held totally harmless. Listing(s) information is provided for consumer's personal, non-commercial use and may not be used for any purpose other than to identify prospective properties consumers may be interested
 Great Smoky Mountains Association of REALTORS® All information deemed reliable but not guaranteed. All properties are subject to prior sale, change or withdrawal. Neither listing broker(s) or information provider(s) shall be responsible for any typographical errors, misinformation, misprints and shall be held totally harmless. Listing(s) information is provided for consumer's personal, non-commercial use and may not be used for any purpose other than to identify prospective properties consumers
