







Address
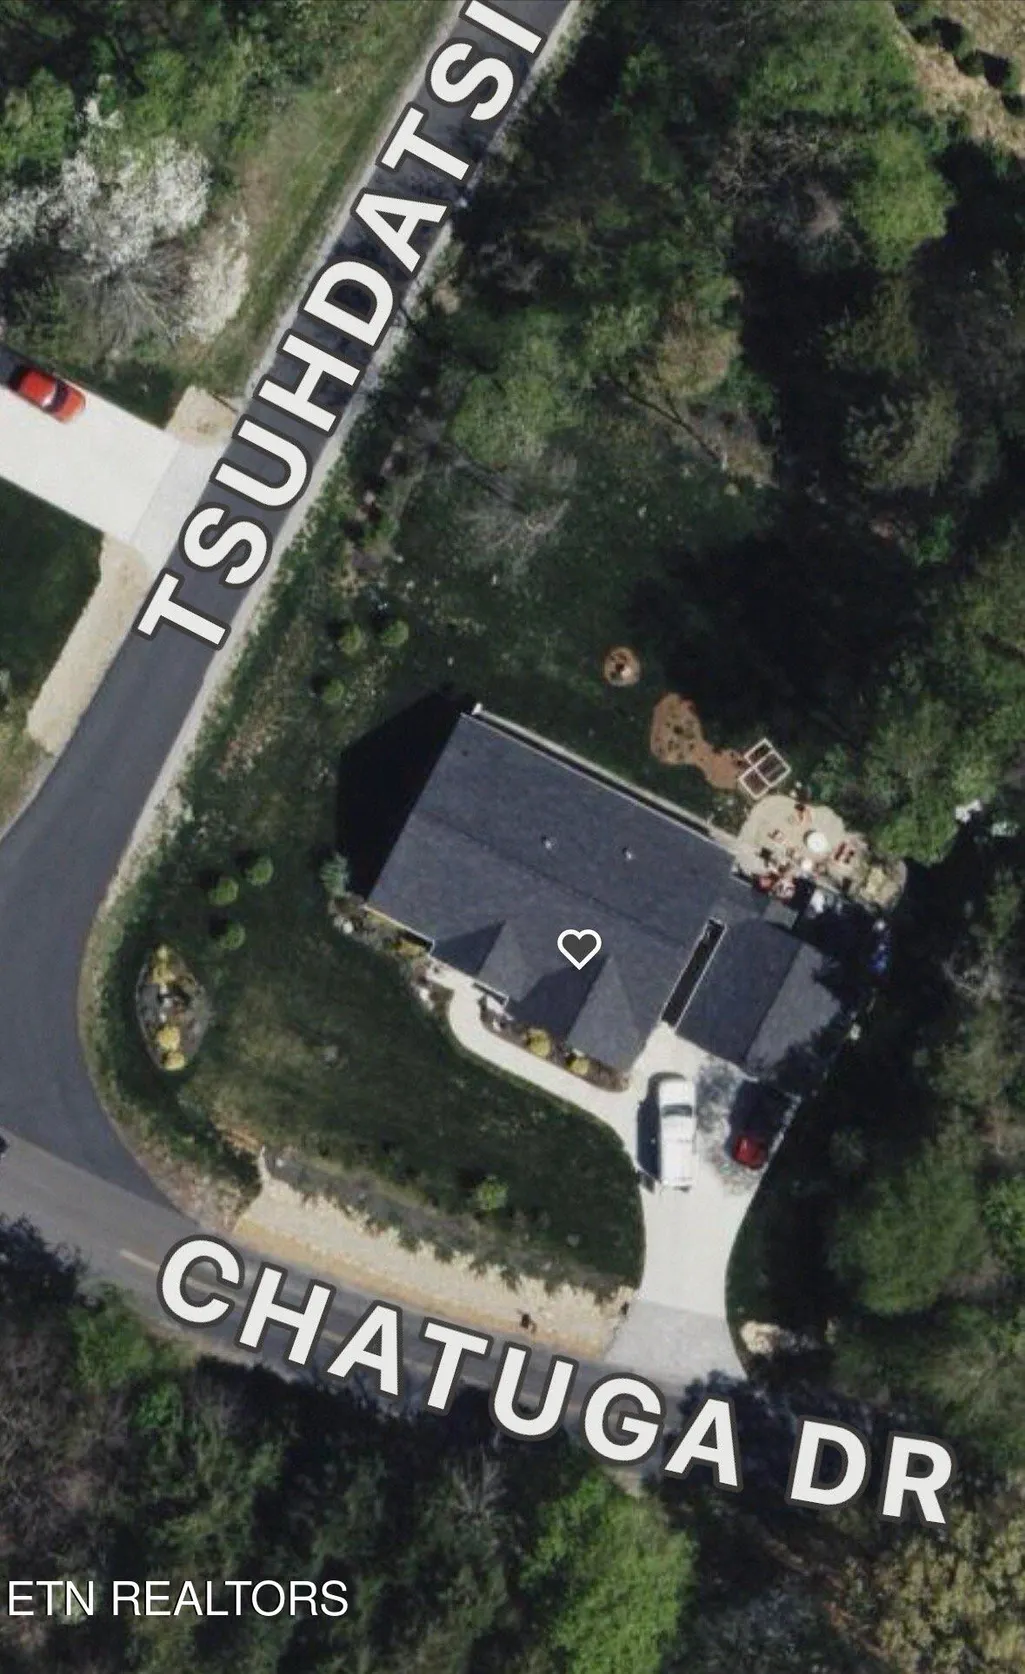
106 Chatuga Drive, Loudon, TN
Price
$ 574,900
Property Attributes
- MLS#1338423
- TypeSingle Family
- Listing Status Pending - Continue to Show
- CountyLoudon
- CityLoudon
- AreaLoudon County
- NeighborhoodChatuga Point
- Zip37774
- StyleTraditional
- Year Built2022
- Taxes$ 1693
- Price$ 574,900
- Bedrooms3
- Full Bathrooms2
- Half Bathrooms0
- Sqr Footage2129
- Lot Size0.26 Acres
Data Source:
Knoxville MLS (KAAR)
Property Description
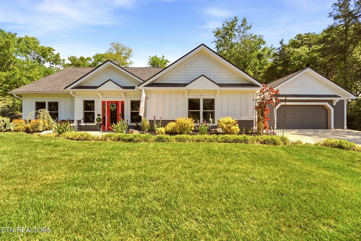
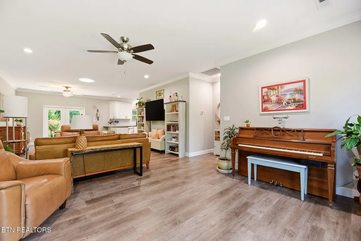
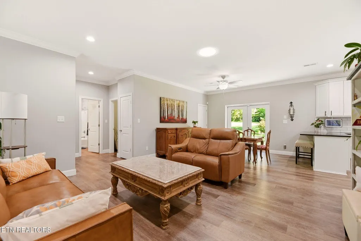
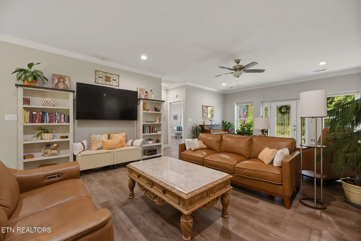
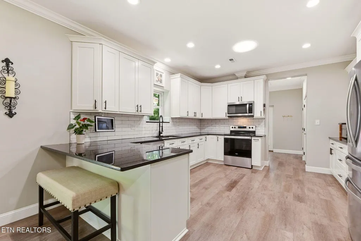
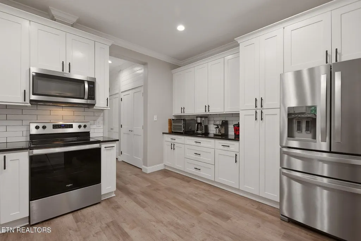
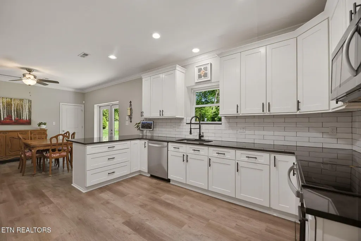
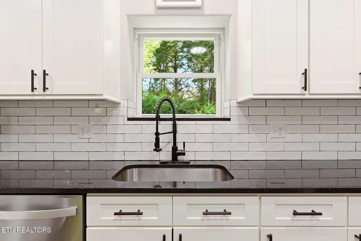
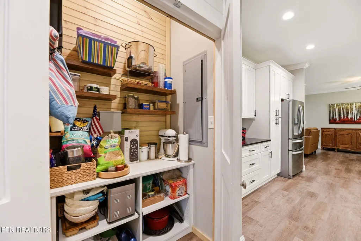
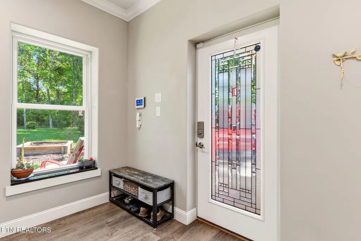
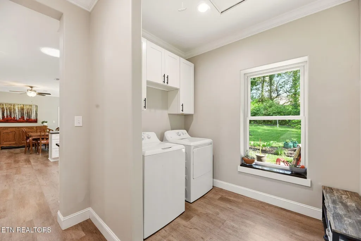
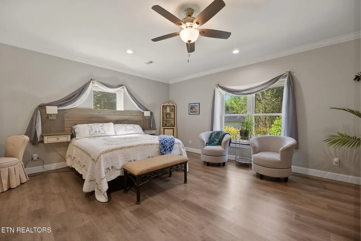
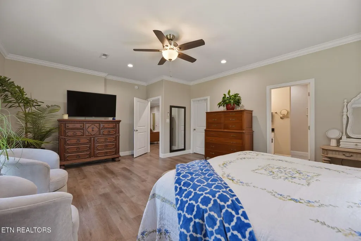
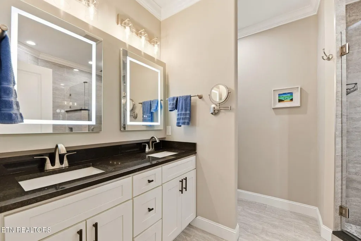
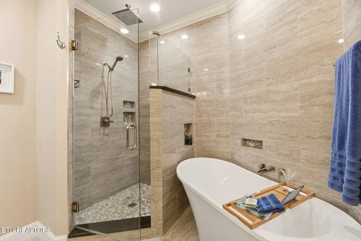
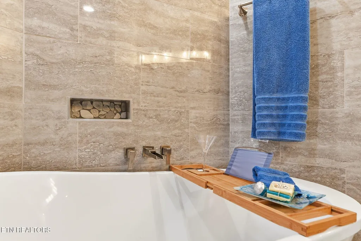
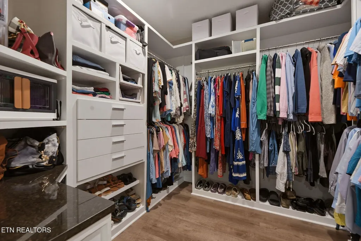
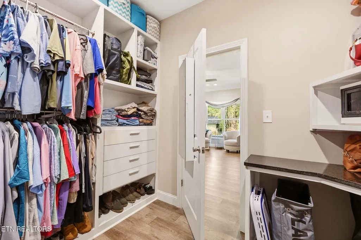
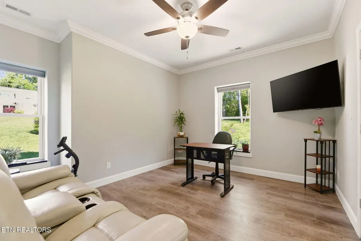
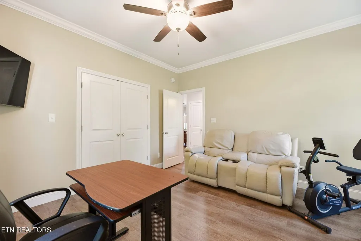
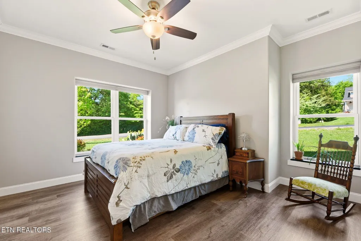
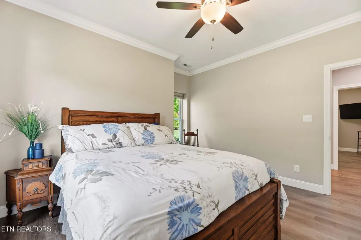
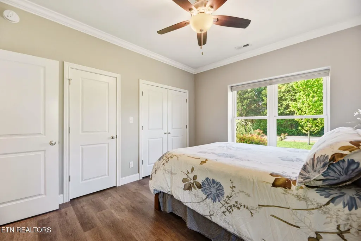
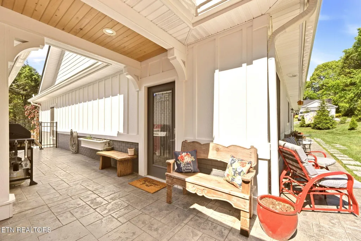
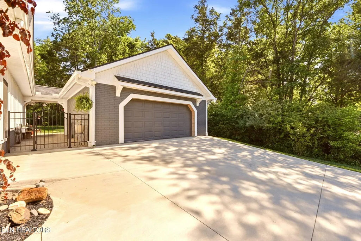
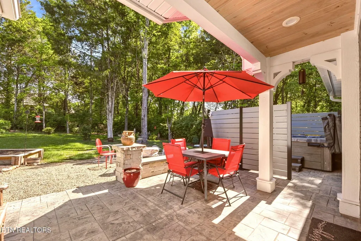
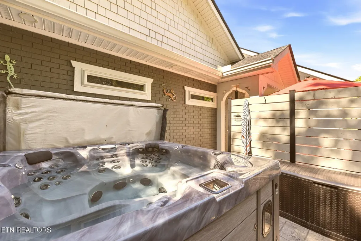
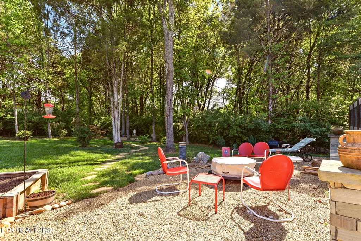
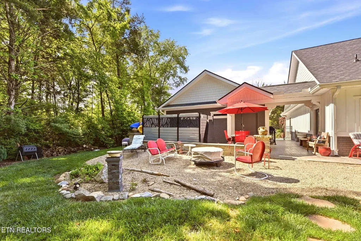
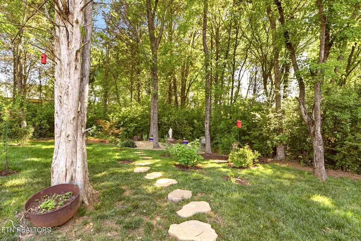
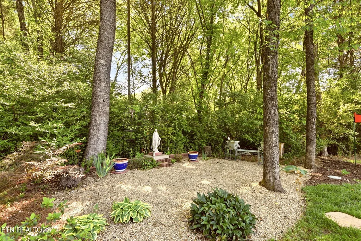
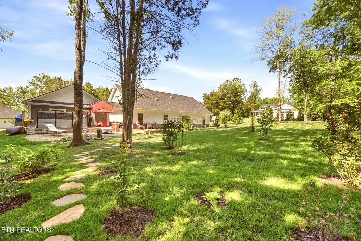
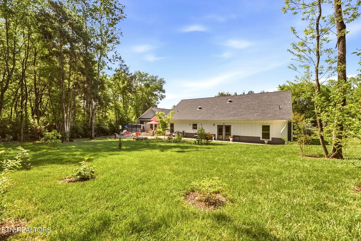
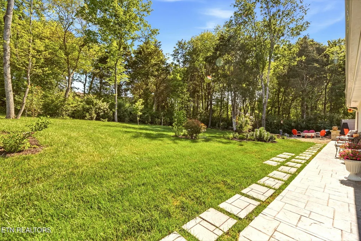
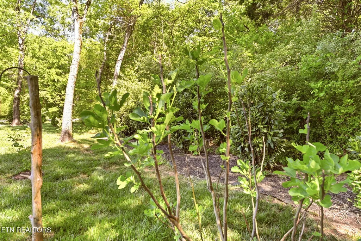
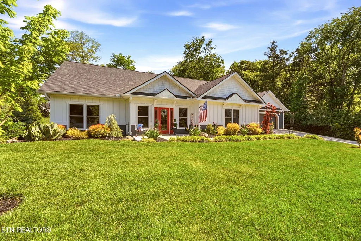
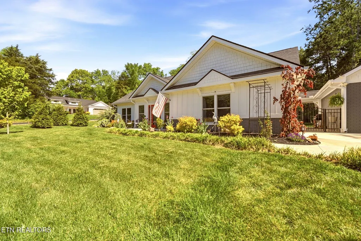
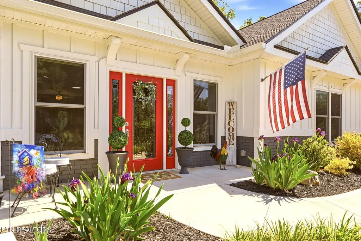
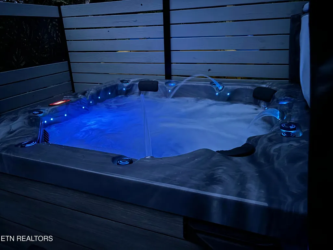
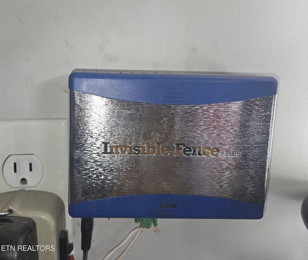
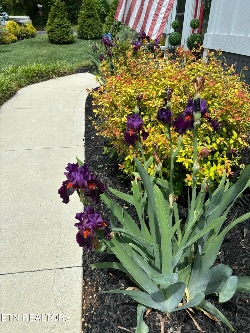
Situated on a spacious corner lot, this home greets you with integrated solar lighting and the convenience of invisible dog fencing already in place for your pets. The exterior walls are made of Envirocast above-grade residential walls, consisting of reinforced horizontal and vertical integral concrete studs and bond beams. The interior feels open and bright thanks to tall ceilings and an abundance of natural light that fills every corner of the main living areas. This home features a split-bedroom layout for maximum privacy, centered around a master suite located conveniently on the main floor. In the kitchen, you will find high-end touches like soft-close drawers and a functional butler's pantry that adds both storage and workspace. The primary bedroom serves as a quiet, luxurious retreat with a custom headboard and side tables attached to the wall, paired with remote-controlled blackout blinds for a perfect night's sleep. The ensuite bathroom is equally refined, offering upgraded defogger mirrors, a walk-in shower, and a dedicated soaker tub alongside a large walk-in closet. Outside, you can spend your evenings relaxing in the included jacuzzi while enjoying the peaceful surroundings. This property offers the unique flexibility to choose between a standard-sized backyard or an oversized lot for those who desire more space. Opting for the larger lot creates a private oasis screened by mature evergreens and includes an established garden featuring figs, concord grapes, blueberries, apples, and elderberries. Beyond the property line, you have full access to the community amenities, providing additional recreation options just a short distance away. Residents can enjoy access to a wellness center, golf courses, restaurants, pickleball courts, fitness and workout facilities, walking trails, and numerous social and recreational opportunities. This home is conveniently close to Tellico Lake and nearby boat ramps, making it easy to spend weekends on the water. It functions perfectly as a year-round residence or a dedicated lakeside escape, providing the right amount of space for both daily life and hosting guests. From the proximity to the water to the quality of the interior, this property covers every base for someone looking to enjoy the best of the region.
| Elementary School | Middle School | High School |
|---|---|---|
| Steekee Elementary School | Fort Loudoun Middle School | Loudon High School |
| Price History | |
|---|---|
| 4/27/2026 | Listed $574,900 |
General Features
| Sewer | Public Sewer |
|---|---|
| Heating | Central,Heat Pump,Electric |
| Cooling | Central Cooling,Ceiling Fan(s) |
| Appliances | Tankless Water Heater,Dishwasher,Disposal,Microwave,Range,Refrigerator |
| HOA Fee | 186.98 |
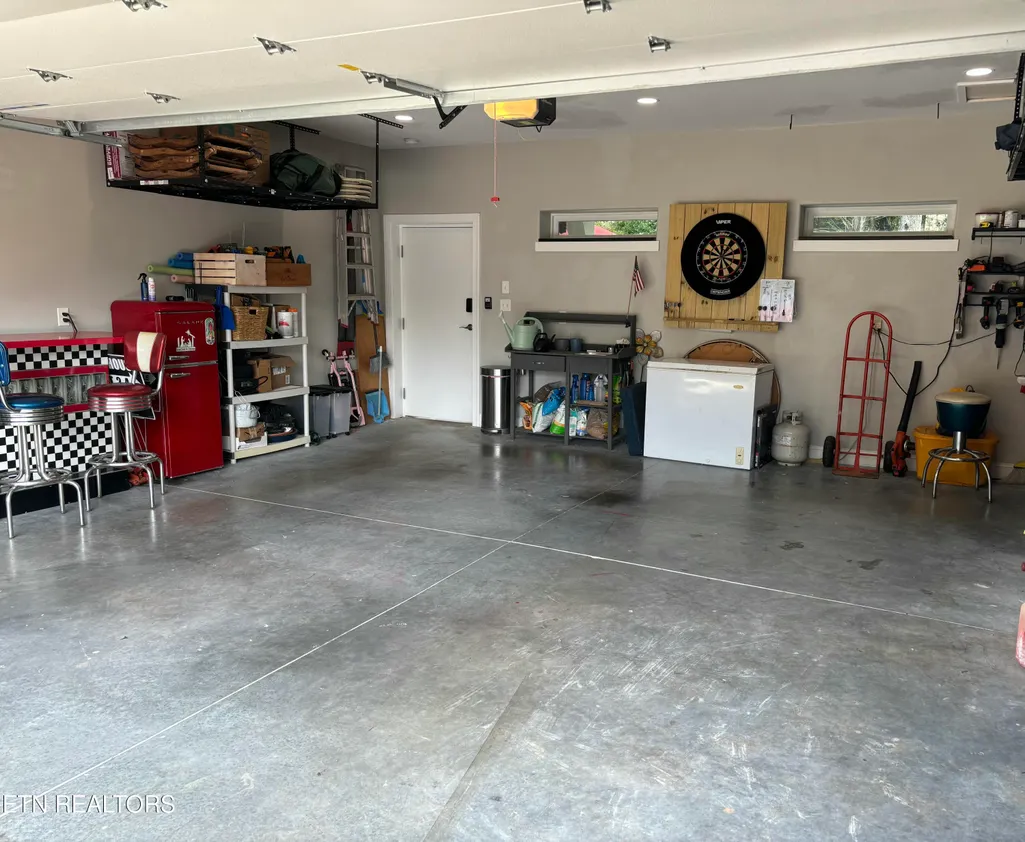
| Garage Spaces | 2 |
| Association Fee Includes | Some Amenities |
| Architectural Style | Traditional |
| Security Features | Security Alarm,Smoke Detector |
| Construction Materials | Other,Fiber Cement |
| Year Built | 2022 |
| View | Country Setting |
| Property Subtype | Single Family Residence |
| Assoc Fee Paid Per | Monthly |
| County | Loudon County - 32 |
| Property Type | Single Family |
| Association Amenities | Swimming Pool,Tennis Courts,Club House,Golf Course,Playground,Recreation Facilities |
| HOA | true |
| Attached Garage | false |
| Subdivision Name | Chatuga Point |
| Total Rooms | 7 |
| Full Baths | 2 |
| Status | Pending - Continue to Show |
| Directions | Get on I-40 Continue on I-40 to Lenoir City. Take exit 81 from I-75 21 min (23.0 mi) Follow US-321 N and SR 444 to Chatuga Dr in Tellico Village |
| High School | Loudon |
| City | Loudon |
| MLS Area | Loudon County - 32 |
| Lot Size Units | Acres |
| Lot Size Square Feet | 11325.6 |
| Elementary School | Steekee |
| Property Attached Y/N | false |
| Middle/Junior High School | Fort Loudoun |
| MLS Area Minor | Loudon County - 32 |
| Structure Type | Ranch |
| Standard Status | Pending |
| New Financing Cash | true |
| New Financing FHA | true |
| New Financing VA Loan | true |
| New Financing Coventional | true |
Interior Features
| Interior Amenities | Walk-In Closet(s),Breakfast Bar,Eat-in Kitchen |
|---|---|
| Basement | Slab |
| Flooring | Vinyl,Tile |
| Fireplace Features | None |
| Basement (Y/N) | false |
| Air Conditioning Y/N | true |
| Heating Y/N | true |
| Fireplace Y/N | false |
| Total Bedrooms | 3 |
| Total Baths | 2 |
| Other_sp_Rooms_co_Family_sp_Room | true |
Exterior Features
| Exterior Amenities | Irrigation System,Windows - Vinyl |
|---|---|
| Parking Features | Off-Street Parking,Garage Door Opener,Detached,Main Level |
| Lot Features | Corner Lot,Level |
| Water Source | Public |
| Lot Size Area | 0.26 |
| Building Area Total | 2129 |
| Lot Size Acres | 0.26 |
| Lot Size Source | Tax Records |
Amenities
- Foreclosure
- Views
- Short Sale
- New Construction
- Adult 55+
- Lease To Own
- No HOA Fees
- Furnished
- Primary On Main
- Air Conditioning
- Seller Finance
- Green
- Fixer Upper
- Horse
- Golf
- Fireplace
- Deck
- Garage
- Basement
- Pool
Property vs Single Family Average in 37774
Price
Taxes
Year Built
 The data relating to real estate for sale on this Web Site comes from the IDX Program of the East Tennessee Realtors® Multiple Listing Service. © Copyright 2026 All rights reserved. This information is being provided for the consumers' personal, non-commercial use and may not be used for any purpose other than to identify prospective properties the consumers may be interested in purchasing. This information was updated September 14, 2026 2:59 PM UTC Some properties may subsequently have sold
 Tennessee Virginia Regional MLS All information deemed reliable but not guaranteed. All properties are subject to prior sale, change or withdrawal. Neither listing broker(s) or information provider(s) shall be responsible for any typographical errors, misinformation, misprints and shall be held totally harmless. Listing(s) information is provided for consumer's personal, non-commercial use and may not be used for any purpose other than to identify prospective properties consumers may be interested
 Great Smoky Mountains Association of REALTORS® All information deemed reliable but not guaranteed. All properties are subject to prior sale, change or withdrawal. Neither listing broker(s) or information provider(s) shall be responsible for any typographical errors, misinformation, misprints and shall be held totally harmless. Listing(s) information is provided for consumer's personal, non-commercial use and may not be used for any purpose other than to identify prospective properties consumers
