
Address
313 Kiyuga Way, Loudon, TN
Price
$ 2,399,000
Property Attributes
- MLS#1351133
- TypeSingle Family
- Listing Status Pending - Continue to Show - Inspection
- CountyLoudon
- CityLoudon
- AreaLoudon County
- NeighborhoodChatuga Point
- Zip37774
- StyleOther, Cottage
- Year Built2012
- Taxes$ 4720
- Price$ 2,399,000
- Bedrooms4
- Full Bathrooms3
- Half Bathrooms1
- Sqr Footage3465
- Lot Size0.38 Acres
Data Source:
Knoxville MLS (KAAR)
Property Description
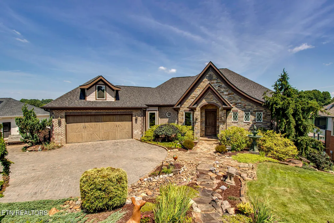
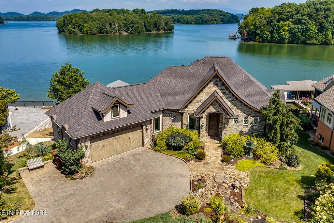
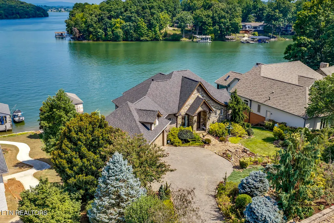
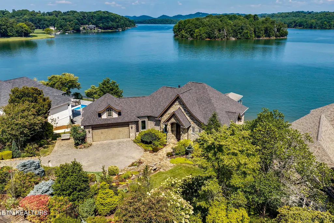
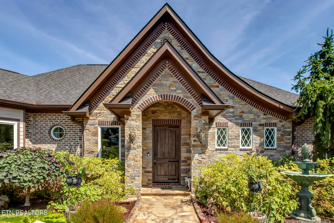
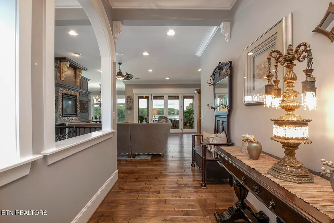
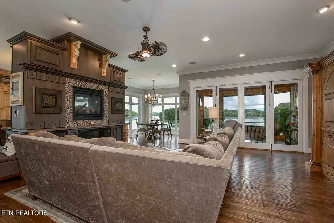
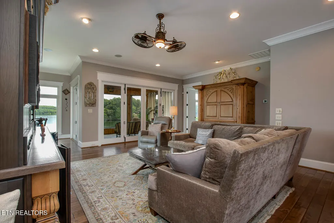
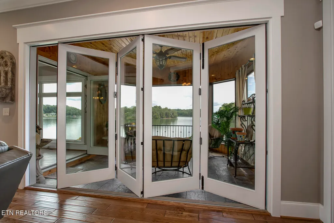
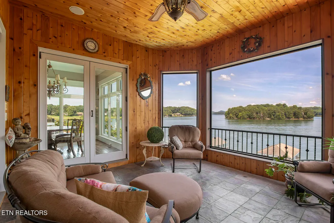
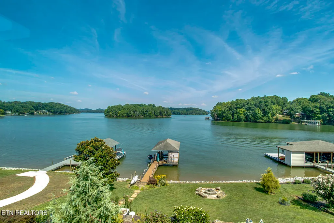
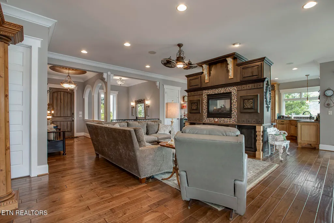
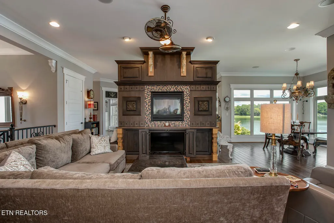
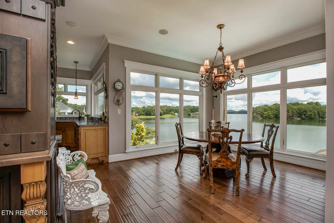
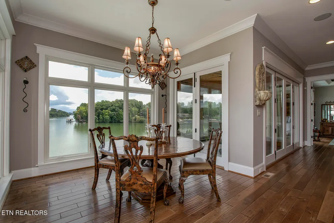
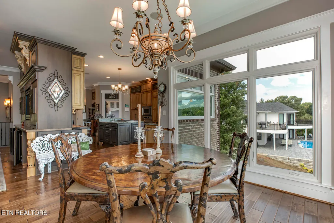
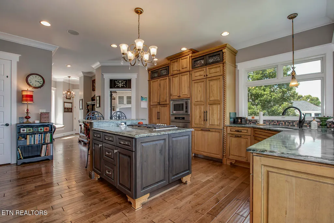
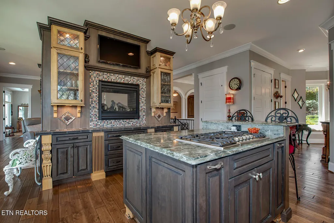
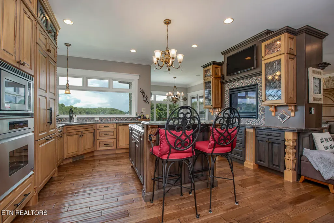
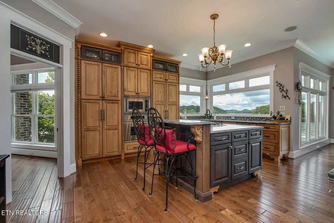
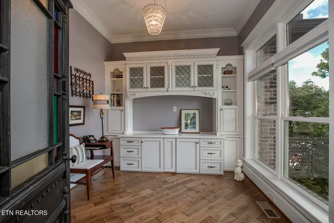
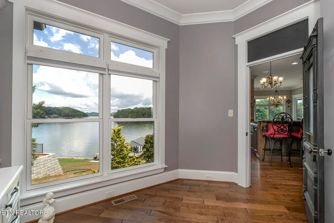
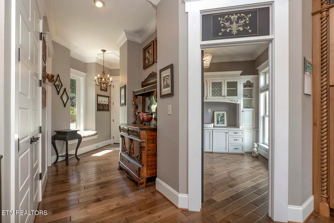
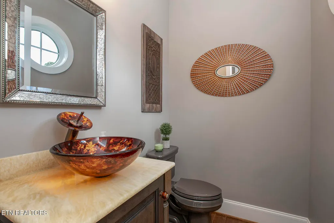
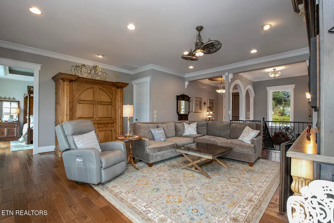
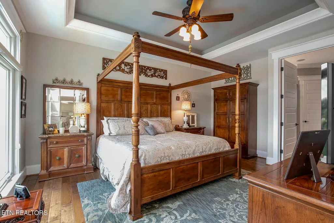
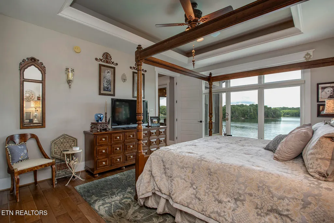
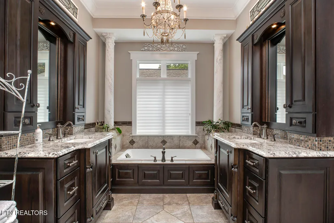
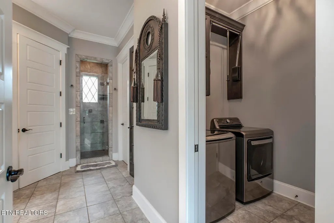
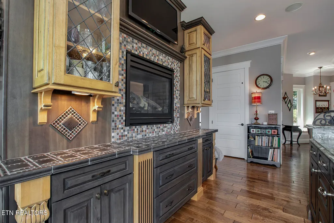
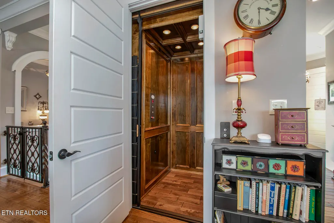
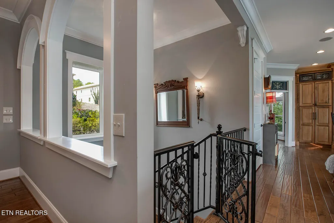
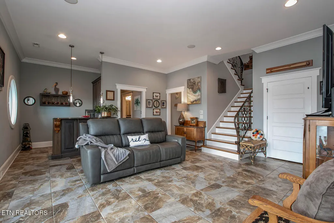
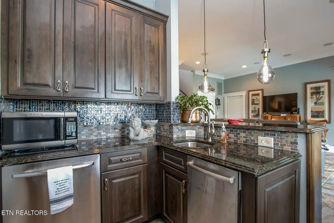
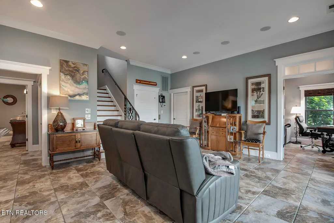
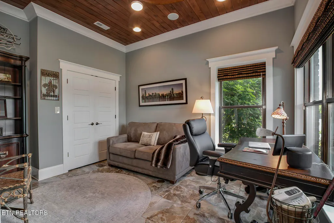
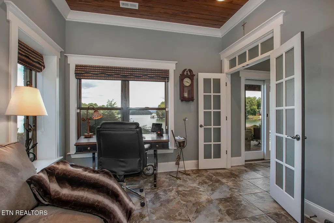
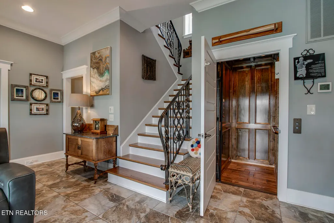
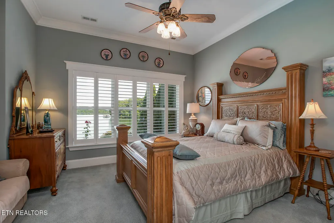
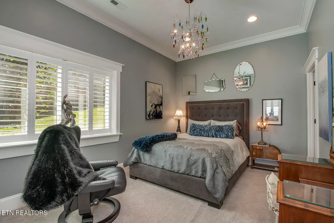
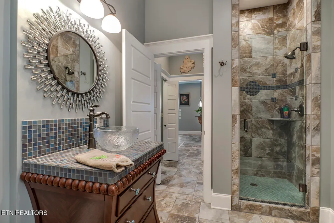
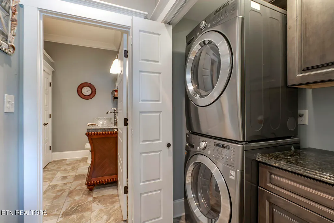
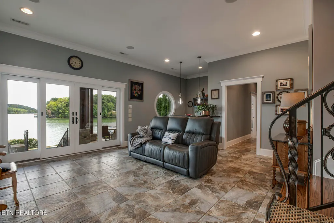
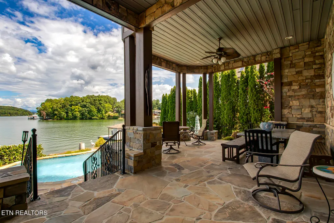
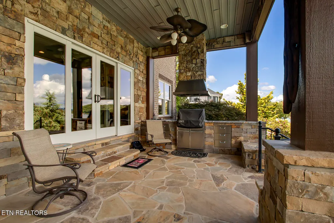
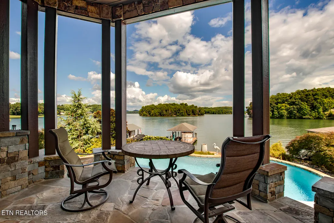
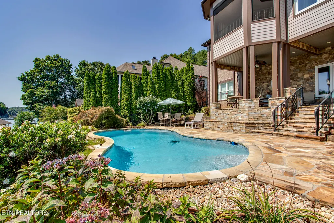
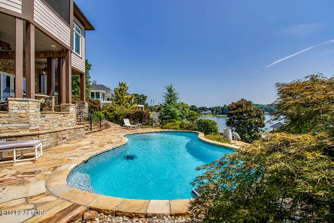
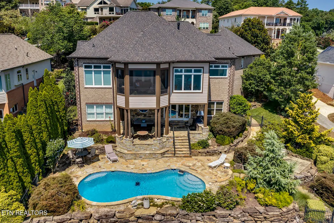
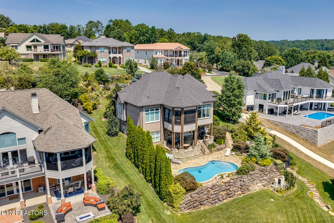
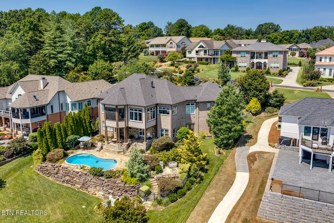
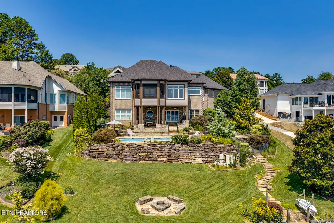
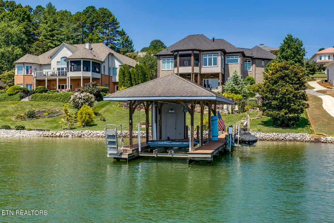
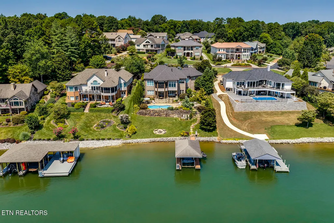
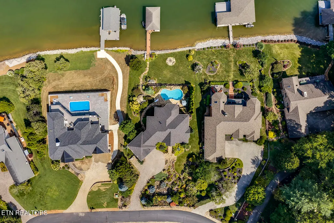
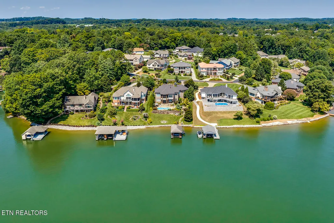
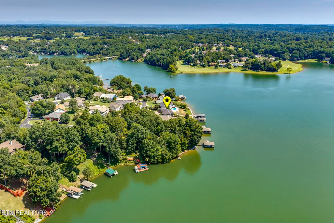
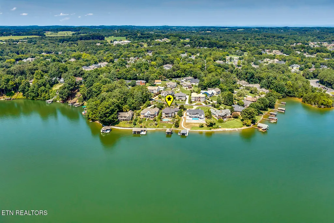
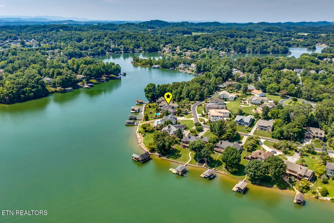
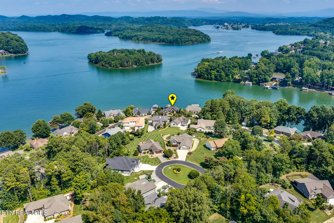
Premier Luxury Lakefront Living in Tellico Village. Experience extraordinary lakefront living with sweeping views of Tellico Lake, the Smoky Mountains, and the Toqua Golf Course. From the beautifully landscaped grounds and cascading waterfall along the drive to the heated saltwater pool overlooking the lake, this one-of-a-kind property was designed to make the most of its spectacular setting. A striking stone façade and steel entry door welcome you into a home where exceptional craftsmanship and thoughtful details are found throughout. This 4-bedroom, 3.5-bath residence offers a touch of Louisiana-inspired elegance, beginning with a dramatic floor-to-ceiling, dual-sided raised fireplace. Real hardwood flooring, 10-foot ceilings on both levels, iron stair railings, an elevator, and expansive Anderson gas-infused windows showcase the home's quality while capturing the incredible views. The screened porch features doors that open completely, creating an unobstructed connection to the outdoors. The roof was replaced in 2023. The kitchen is a showpiece, featuring distinctive marble and granite countertops, custom pear wood cabinetry with ornate detailing and hardware, pull-out pantry storage and drawers, and new refrigerator and dishwasher in 2026. Additional custom cabinetry continues into the butler's pantry, while a lighted onyx vanity makes a statement in the powder room. The primary suite is a private retreat with magnificent lake and mountain views, a raised tray ceiling, custom his-and-hers closets, cellular shades, and its own private utility room. The luxurious bath features heated flooring and a cast-iron soaking tub framed by faux-marble pillars. The lower level is ideal for guests and entertaining, offering a kitchenette and bar with microwave, refrigerator, dishwasher, disposal, and sink. Both downstairs bedrooms feature plantation shutters, while the bathrooms showcase decorative tilework. A downstairs office/bedroom is accented by a beautiful wood ceiling. A spacious unfinished storage room with double doors to the exterior provides excellent space for a workshop, lawn equipment, or additional storage. Additional features include a central vacuum system, geothermal unit installed in 2016, and new water heaters in 2024. Outside, the lakefront lifestyle truly takes center stage. Enjoy an outdoor kitchen, heated saltwater pool re-plastered in 2026, hot tub pad with electrical already in place, fire pit, and a deep-water dock equipped with both a boat lift and Jet Ski lift--all surrounded by unforgettable Tellico Lake views. A remarkable combination of craftsmanship, privacy, entertaining space, and premier lakefront living in the heart of Tellico Village. Square footage is approximate; buyer to verify.
| Price History | |
|---|---|
| 8/8/2026 | Listed $2,599,000 |
| 8/17/2026 | 8$2,399,000 |
General Features
| Sewer | Public Sewer |
|---|---|
| Heating | Geo Heat (Closed Lp),Zoned,Electric |
| Cooling | Central Cooling,Ceiling Fan(s),Zoned |
| Appliances | Gas Range,Gas Cooktop,Dishwasher,Disposal,Dryer,Microwave,Range,Refrigerator,Self Cleaning Oven,Washer |
| HOA Fee | 186.98 |
| Garage Spaces | 2 |
| Association Fee Includes | Fire Protection |
| Architectural Style | Other,Cottage |
| Security Features | Smoke Detector |
| Construction Materials | Stone,Vinyl Siding,Brick,Block,Frame |
| Year Built | 2012 |
| View | Mountain View,Golf Course,Lake |
| Property Subtype | Single Family Residence |
| Assoc Fee Paid Per | Monthly |
| County | Loudon County - 32 |
| Property Type | Single Family |
| Association Amenities | Swimming Pool,Tennis Courts,Club House,Golf Course,Playground,Recreation Facilities,Other |
| HOA | true |
| Attached Garage | true |
| Subdivision Name | Chatuga Point |
| Other Structures | Boat - House |
| Total Rooms | 9 |
| Full Baths | 3 |
| Status | Pending - Continue to Show - Inspection |
| Directions | Tellico Parkway (HWY 444) going south, turn left on Chatuga Dr and then turn on Kiyuga Way - SOP |
| City | Loudon |
| MLS Area | Loudon County - 32 |
| Lot Size Units | Acres |
| Lot Size Square Feet | 16552.8 |
| Property Attached Y/N | false |
| MLS Area Minor | Loudon County - 32 |
| Virtual Tour | https://drp-vt.com/KiyugaWay_313/KiyugaWay_313.html |
| Structure Type | Basement Ranch |
| Standard Status | Pending |
| New Financing Cash | true |
| New Financing VA Loan | true |
| New Financing Coventional | true |
Interior Features
| Interior Amenities | Walk-In Closet(s),Cathedral Ceiling(s),Kitchen Island,Elevator,Pantry,Wet Bar,Central Vacuum |
|---|---|
| Basement | Walkout |
| Flooring | Marble,Carpet,Hardwood,Tile |
| Total Fireplaces | 1 |
| Fireplace Features | See-Thru,Stone,Marble,Gas Log |
| Basement (Y/N) | true |
| Air Conditioning Y/N | true |
| Heating Y/N | true |
| Window Features | Windows - Insulated |
| Fireplace Y/N | true |
| Half Baths | 1 |
| Total Bedrooms | 4 |
| Total Baths | 4 |
| Other_sp_Rooms_co_Family_sp_Room | true |
| Other_sp_Rooms_co_Great_sp_Room | true |
Exterior Features
| Exterior Amenities | Gas Grill,Irrigation System,Windows - Vinyl,Prof Landscaped,Dock |
|---|---|
| Parking Features | Garage Faces Side,Garage Door Opener,Attached,Main Level |
| Lot Features | Lake/Water Access,Waterfront,Current Dock Permit on File,Irregular Lot |
| Water Source | Public |
| Lot Size Area | 0.38 |
| Building Area Total | 3465 |
| Lot Size Acres | 0.38 |
| Frontage Type | Lakefront |
| Lot Size Source | Tax Records |
| Door Features | Doors - Energy Star |
Amenities
- Foreclosure
- Views
- Short Sale
- New Construction
- Adult 55+
- Lease To Own
- No HOA Fees
- Furnished
- Primary On Main
- Air Conditioning
- Seller Finance
- Green
- Fixer Upper
- Horse
- Golf
- Fireplace
- Deck
- Garage
- Basement
- Pool
Property vs Single Family Average in 37774
Price
Taxes
Year Built
 The data relating to real estate for sale on this Web Site comes from the IDX Program of the East Tennessee Realtors® Multiple Listing Service. © Copyright 2026 All rights reserved. This information is being provided for the consumers' personal, non-commercial use and may not be used for any purpose other than to identify prospective properties the consumers may be interested in purchasing. This information was updated September 14, 2026 2:59 PM UTC Some properties may subsequently have sold
 Tennessee Virginia Regional MLS All information deemed reliable but not guaranteed. All properties are subject to prior sale, change or withdrawal. Neither listing broker(s) or information provider(s) shall be responsible for any typographical errors, misinformation, misprints and shall be held totally harmless. Listing(s) information is provided for consumer's personal, non-commercial use and may not be used for any purpose other than to identify prospective properties consumers may be interested
 Great Smoky Mountains Association of REALTORS® All information deemed reliable but not guaranteed. All properties are subject to prior sale, change or withdrawal. Neither listing broker(s) or information provider(s) shall be responsible for any typographical errors, misinformation, misprints and shall be held totally harmless. Listing(s) information is provided for consumer's personal, non-commercial use and may not be used for any purpose other than to identify prospective properties consumers
