






Address
164 Tsuhdatsi Way, Loudon, TN
Price
$ 555,300
Property Attributes
- MLS#1340453
- TypeSingle Family
- Listing Status Pending - Continue to Show
- CountyLoudon
- CityLoudon
- AreaLoudon County
- NeighborhoodChatuga Point
- Zip37774
- StyleTraditional
- Year Built2021
- Taxes$ 1404
- Price$ 555,300
- Bedrooms3
- Full Bathrooms2
- Half Bathrooms0
- Sqr Footage1831
- Lot Size0.21 Acres
Data Source:
Knoxville MLS (KAAR)
Property Description
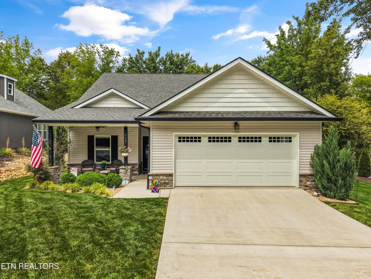
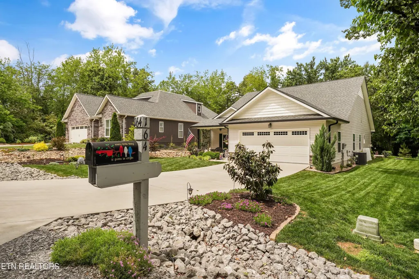
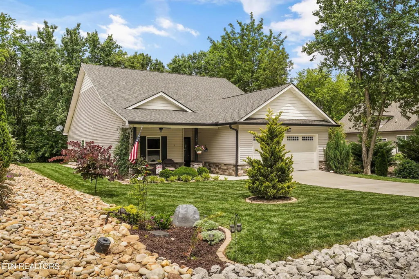
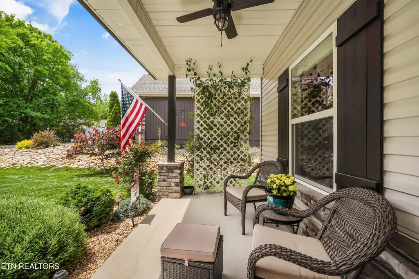
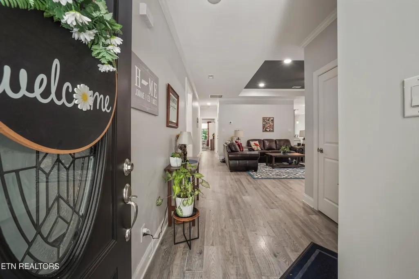
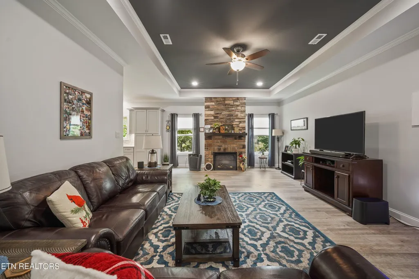
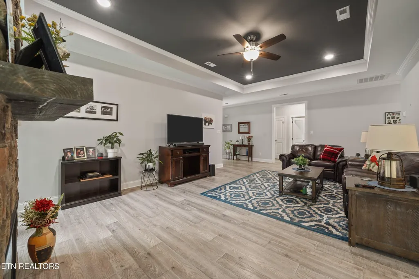
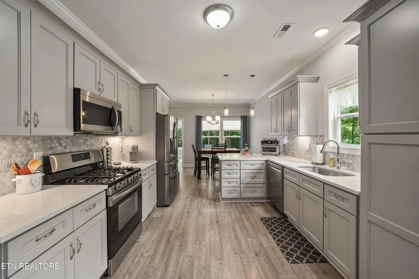
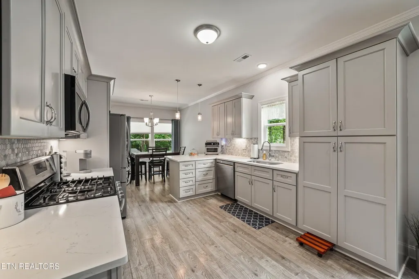
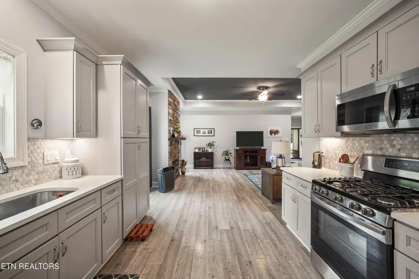
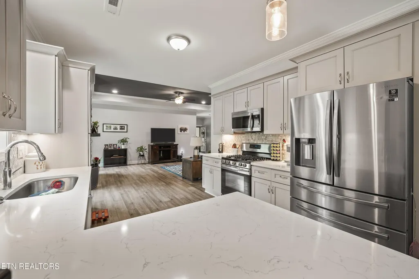
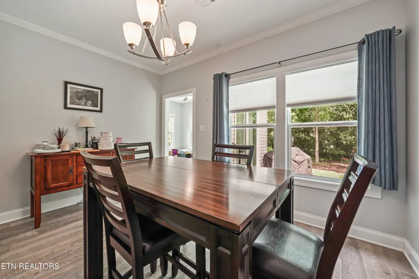
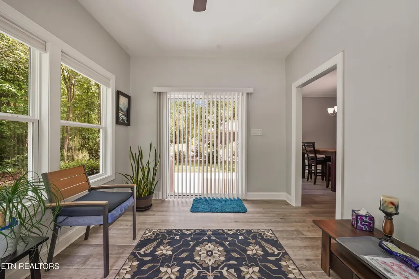
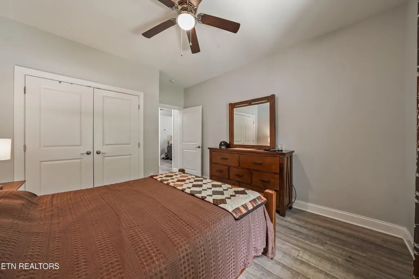
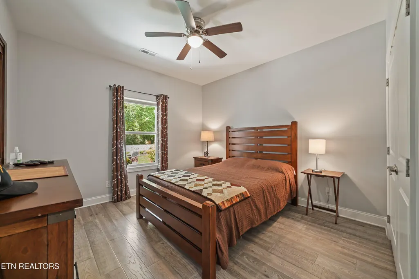
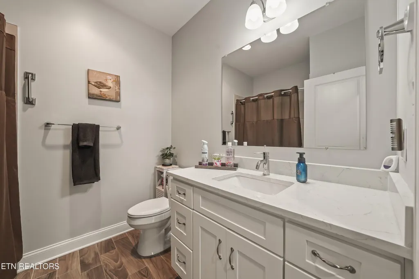
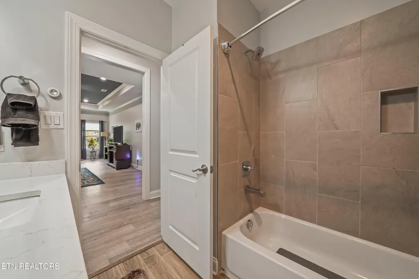
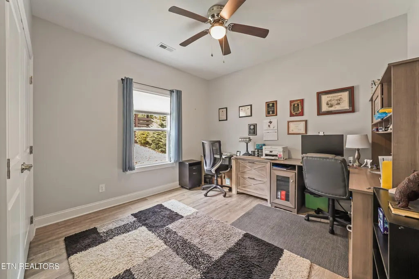
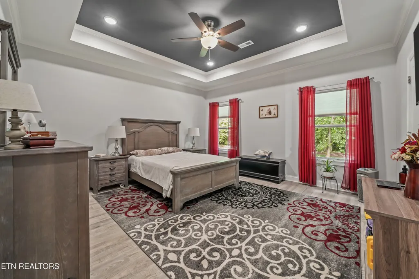
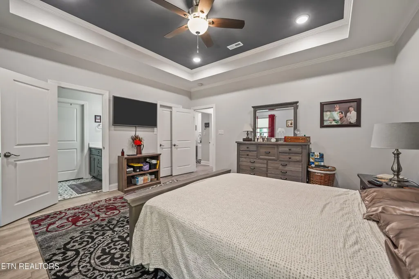
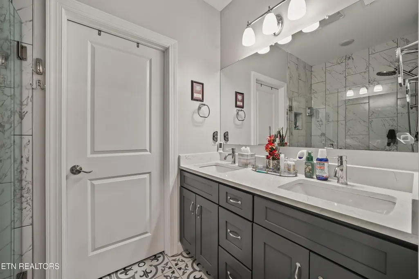
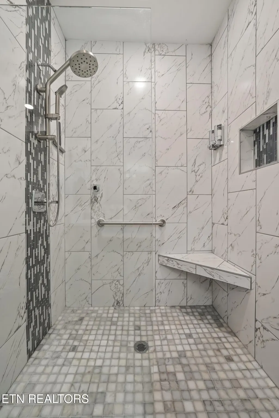
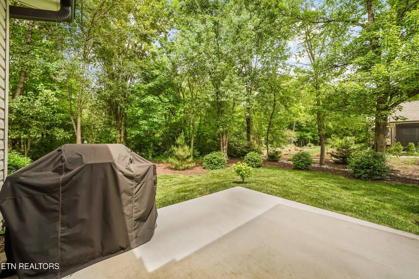
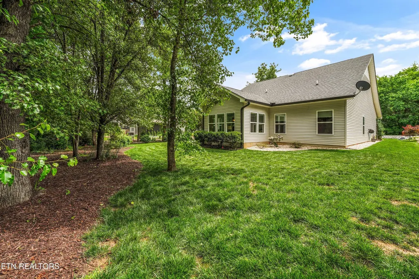
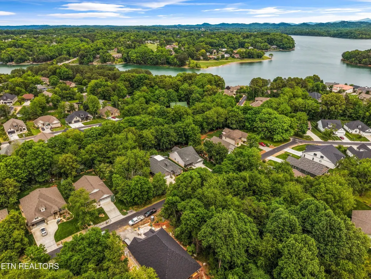
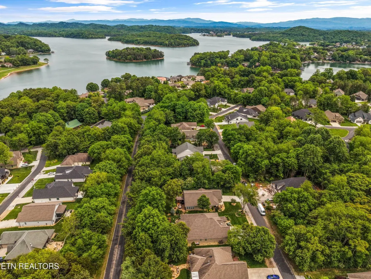
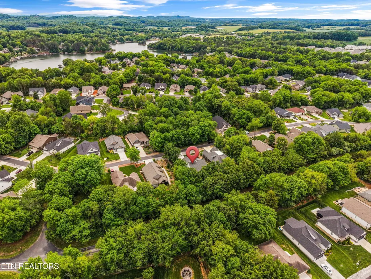
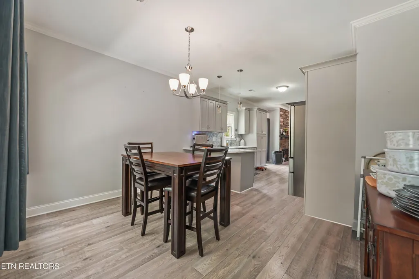
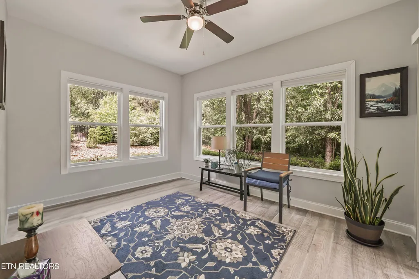
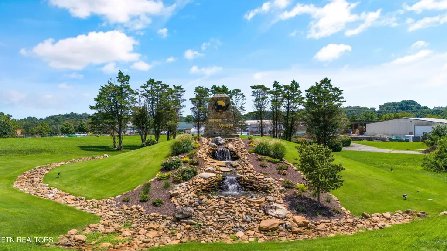
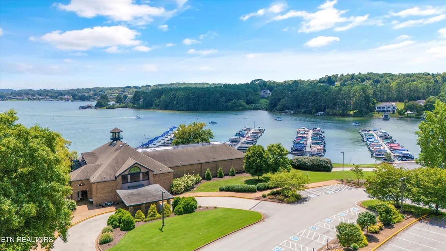
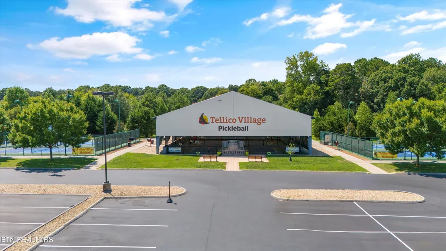
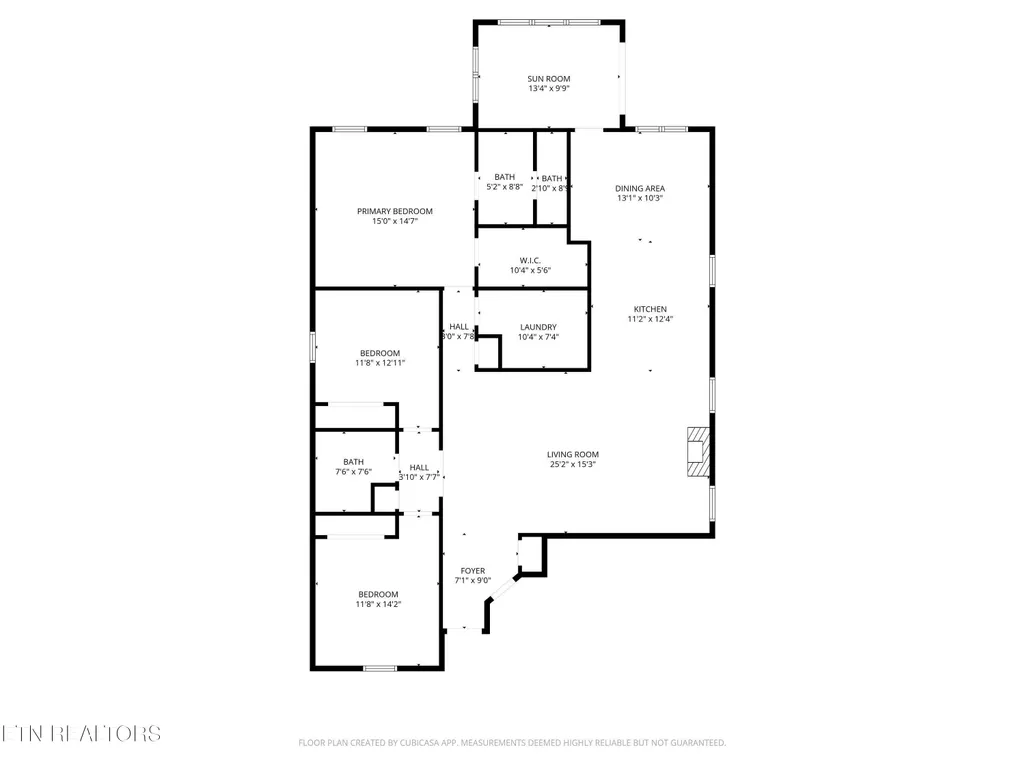
Introducing an exceptional opportunity at 164 Tsuhdatsi Way! This home has a VA Assumable loan for a 2.25 % Interest Rate for qualified buyers. (Buyer to verify if they qualify)...This stunning home boasts one level living with three spacious bedrooms and two bathrooms, all in a generous 1,831 square feet of comfortable living space. This home was constructed in 2021 and has had one owner and very well maintained. The living room features impressive trey ceilings, creating an open atmosphere when entertaining or relaxing in your new home. The kitchen is a chef's delight, showcasing elegant shaker cabinets, high-quality stainless steel appliances, a stunning back splash, and durable quartz counter tops. The soft-close upgrades on the cabinets offer both functionality and style. Natural light floods the home through energy-efficient windows, enhancing the warm ambiance. The master suite is a true retreat that includes privacy and convenience, with an on-suite featuring an elegant double vanity, a large walk-in tiled shower, and a generously sized walk-in closet equipped with organizers. Relax and unwind in the cozy enclosed sun-room that overlooks the spacious backyard, surrounded by lush greenery and wooded privacy-an ideal oasis for peace and tranquility. Buyer to verify square footage Interior Features: 3 Spacious Bedrooms and 2 Full Bathrooms Traditional floor plan featuring an inviting electric fireplace Climate-controlled enclosed sunroom Energy-efficient tankless water heater and attic ventilation fan Exterior & Landscaping: Private wooded backyard with a back patio ideal for grilling Professional landscaping with an integrated irrigation system Quarterly maintenance on lawn. Experience the convenience of one-level living in this exceptionally well-maintained residence located in the heart of Tellico Village. Just minutes from premier golf courses, lake access, and diverse recreational activities, this home perfectly blends comfort with an active lifestyle.
| Elementary School | Middle School | High School |
|---|---|---|
| Steekee Elementary School | Fort Loudoun Middle School | Loudon High School |
| Price History | |
|---|---|
| 5/12/2026 | Listed $555,300 |
General Features
| Sewer | Public Sewer |
|---|---|
| Heating | Central,Electric |
| Cooling | Central Cooling,Attic Fan,Ceiling Fan(s) |
| Appliances | Tankless Water Heater,Dishwasher,Microwave,Range,Refrigerator,Self Cleaning Oven |
| HOA Fee | 186.98 |
| Garage Spaces | 2 |
| Architectural Style | Traditional |
| Security Features | Smoke Detector |
| Construction Materials | Stone,Vinyl Siding,Frame |
| Year Built | 2021 |
| View | Other,Country Setting |
| Property Subtype | Single Family Residence |
| Assoc Fee Paid Per | Monthly |
| County | Loudon County - 32 |
| Property Type | Single Family |
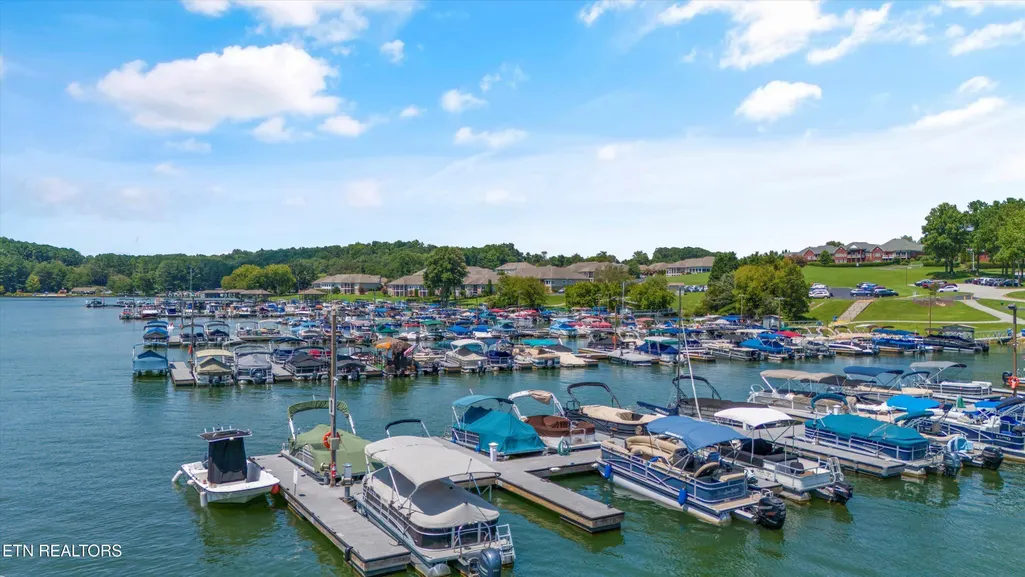
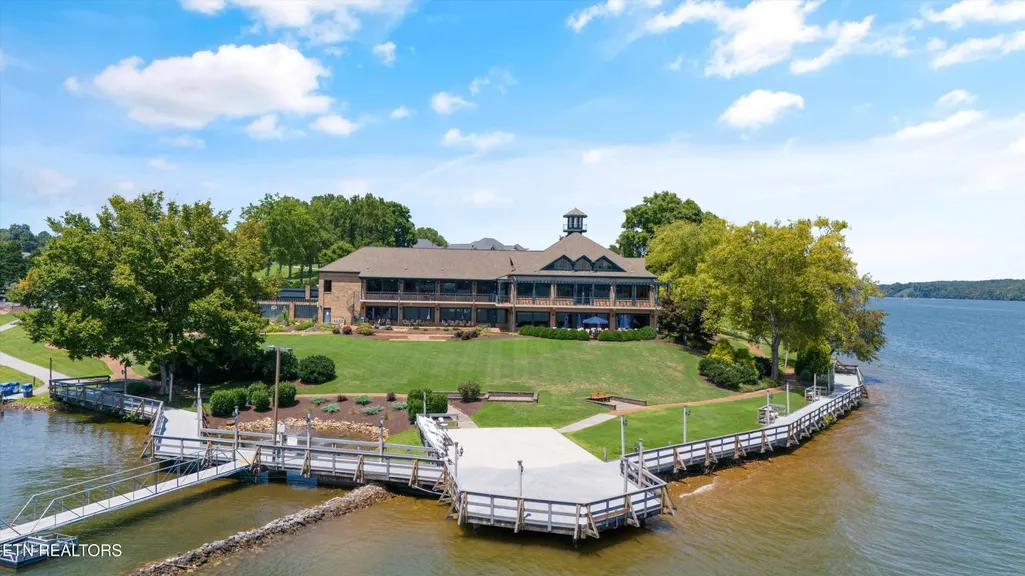
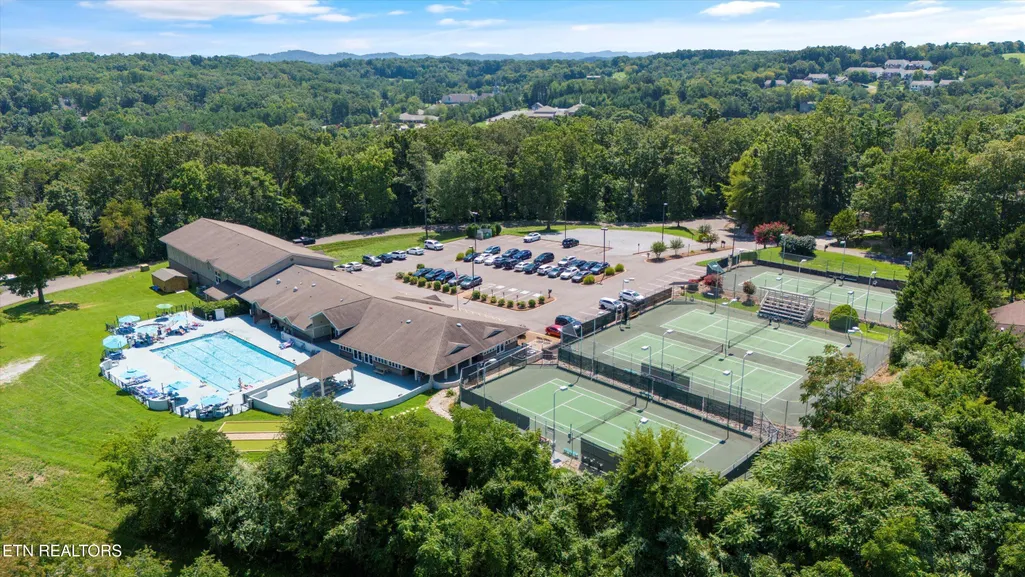
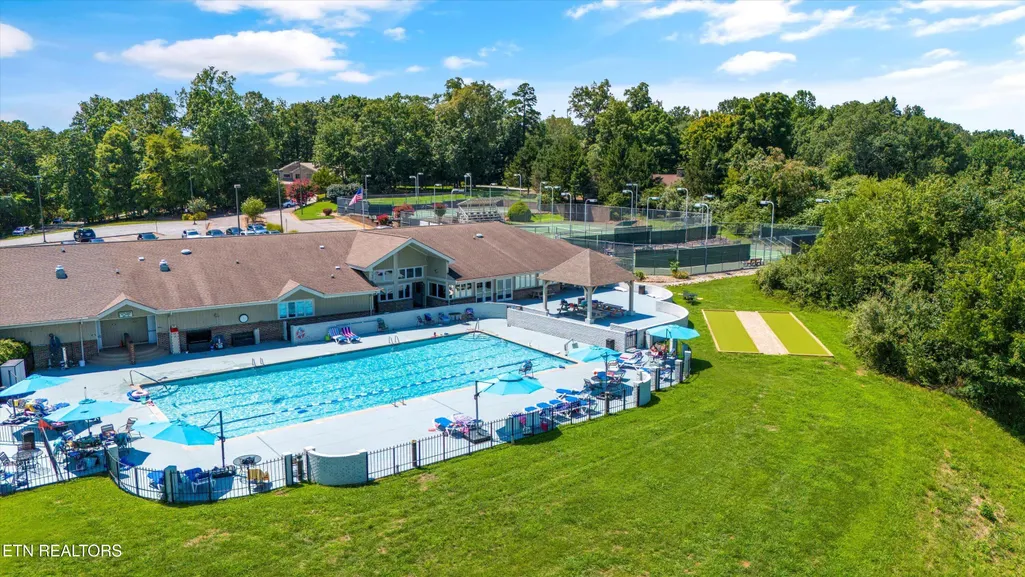
| Association Amenities | Swimming Pool,Tennis Courts,Golf Course,Playground,Recreation Facilities,Other |
| HOA | true |
| Attached Garage | true |
| Subdivision Name | Chatuga Point |
| Total Rooms | 10 |
| Full Baths | 2 |
| Status | Pending - Continue to Show |
| Directions | Head southeast on US-321/Lamar Alexander Pkwy toward Lenoir City for 25 miles. Merge onto the Lenoir City/Tellico Parkway. Continue on this road ( TN-444S) for 9-10 miles and take a left onto Chatuga Dr. Take the next Right onto Uteseti Way. Turn Right onto Tsuhdatsi Way. The destination is on your right. Please use navigation tools to ensure proper driving instructions. |
| High School | Loudon |
| City | Loudon |
| MLS Area | Loudon County - 32 |
| Lot Size Units | Acres |
| Lot Size Square Feet | 9147.6 |
| Elementary School | Steekee |
| Property Attached Y/N | false |
| Middle/Junior High School | Fort Loudoun |
| MLS Area Minor | Loudon County - 32 |
| Virtual Tour | https://youtube.com/shorts/gAj7AvA9KKg?feature=share |
| Structure Type | Ranch |
| Standard Status | Pending |
| New Financing Cash | true |
| New Financing VA Loan | true |
| New Financing Coventional | true |
Interior Features
| Interior Amenities | Walk-In Closet(s),Breakfast Bar,Eat-in Kitchen |
|---|---|
| Basement | Slab |
| Flooring | Tile |
| Total Fireplaces | 1 |
| Fireplace Features | Electric,Stone |
| Basement (Y/N) | false |
| Air Conditioning Y/N | true |
| Heating Y/N | true |
| Window Features | Windows - Insulated,Window - Energy Star |
| Fireplace Y/N | true |
| Total Bedrooms | 3 |
| Total Baths | 2 |
Exterior Features
| Exterior Amenities | Irrigation System,Windows - Vinyl,Prof Landscaped |
|---|---|
| Parking Features | Garage Door Opener,Attached,Main Level |
| Lot Features | Wooded,Irregular Lot,Level |
| Water Source | Public |
| Lot Size Area | 0.21 |
| Building Area Total | 1831 |
| Lot Size Acres | 0.21 |
| Lot Size Source | Tax Records |
| Door Features | Doors - Storm,Doors - Energy Star |
Amenities
- Foreclosure
- Views
- Short Sale
- New Construction
- Adult 55+
- Lease To Own
- No HOA Fees
- Furnished
- Primary On Main
- Air Conditioning
- Seller Finance
- Green
- Fixer Upper
- Horse
- Golf
- Fireplace
- Deck
- Garage
- Basement
- Pool
Property vs Single Family Average in 37774
Price
Taxes
Year Built
 The data relating to real estate for sale on this Web Site comes from the IDX Program of the East Tennessee Realtors® Multiple Listing Service. © Copyright 2026 All rights reserved. This information is being provided for the consumers' personal, non-commercial use and may not be used for any purpose other than to identify prospective properties the consumers may be interested in purchasing. This information was updated September 16, 2026 2:23 AM UTC Some properties may subsequently have sold
 Tennessee Virginia Regional MLS All information deemed reliable but not guaranteed. All properties are subject to prior sale, change or withdrawal. Neither listing broker(s) or information provider(s) shall be responsible for any typographical errors, misinformation, misprints and shall be held totally harmless. Listing(s) information is provided for consumer's personal, non-commercial use and may not be used for any purpose other than to identify prospective properties consumers may be interested
 Great Smoky Mountains Association of REALTORS® All information deemed reliable but not guaranteed. All properties are subject to prior sale, change or withdrawal. Neither listing broker(s) or information provider(s) shall be responsible for any typographical errors, misinformation, misprints and shall be held totally harmless. Listing(s) information is provided for consumer's personal, non-commercial use and may not be used for any purpose other than to identify prospective properties consumers
